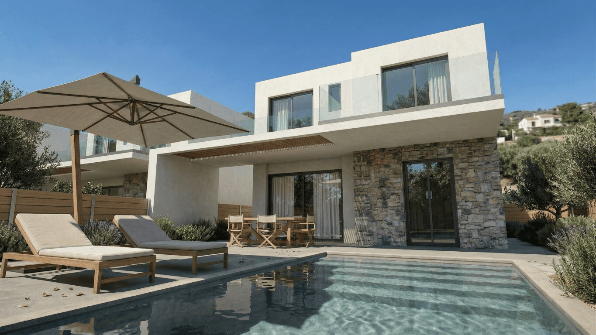
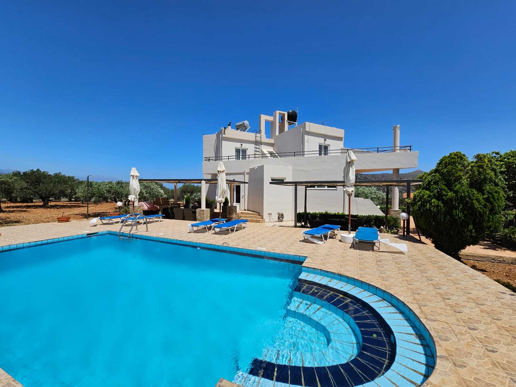
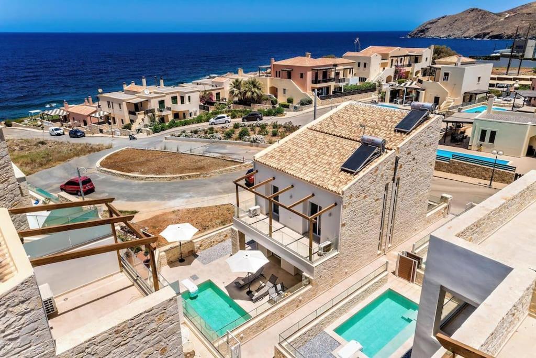
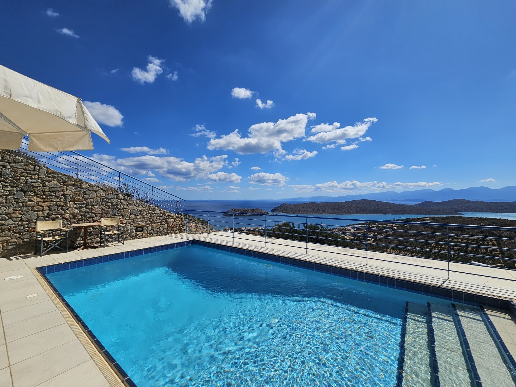
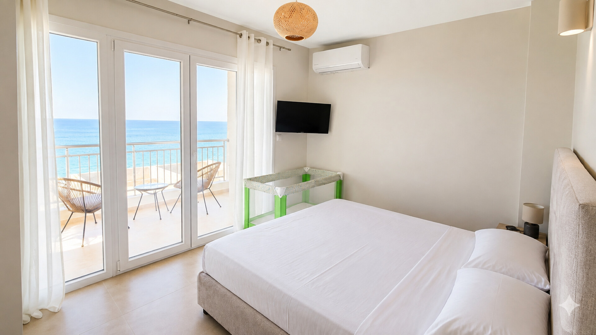
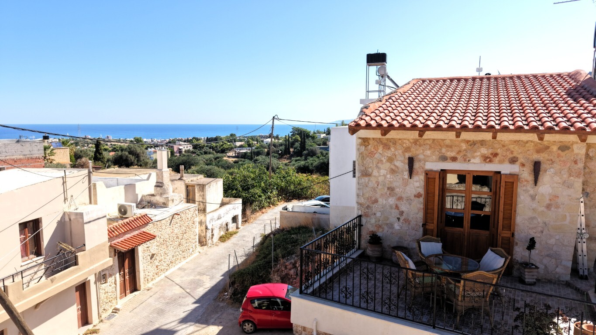
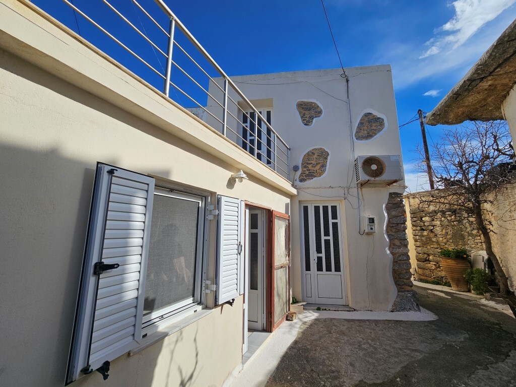
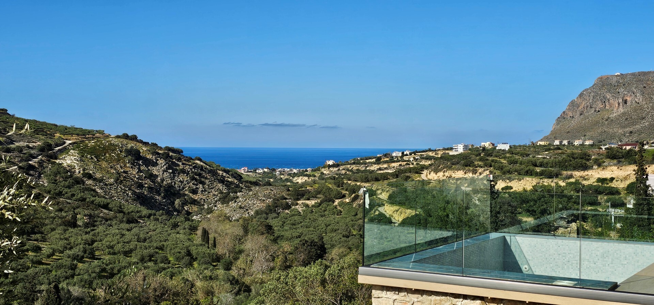
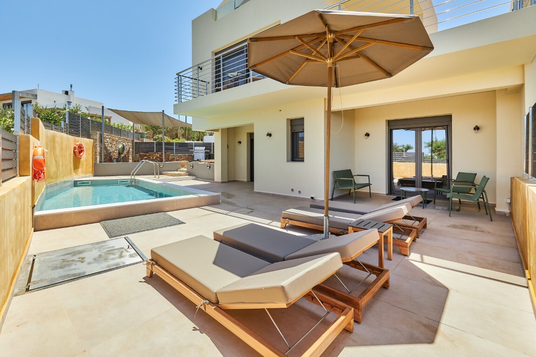
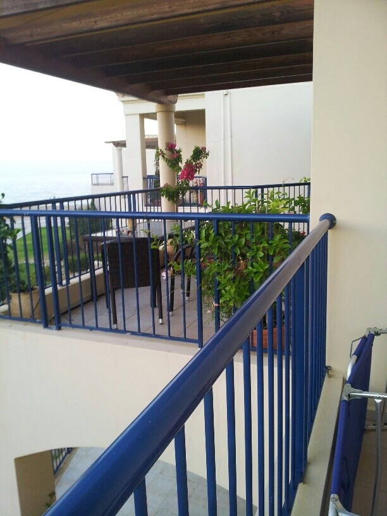
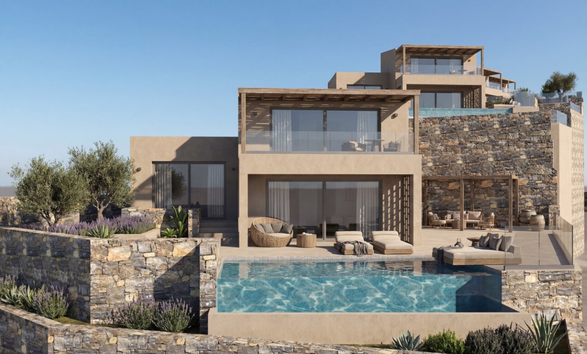
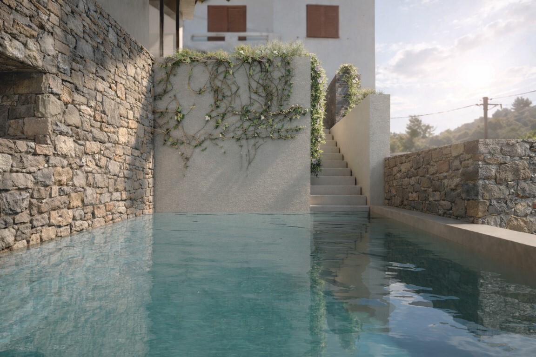
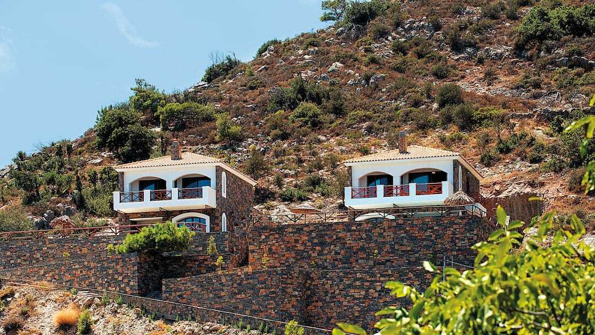
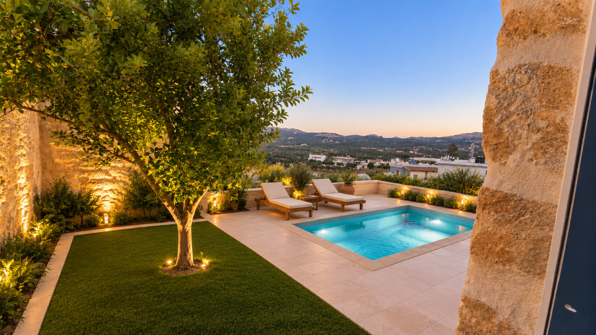
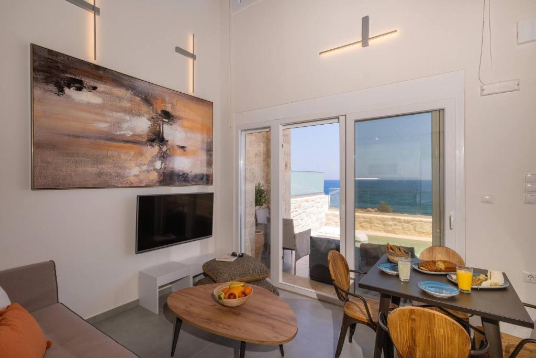
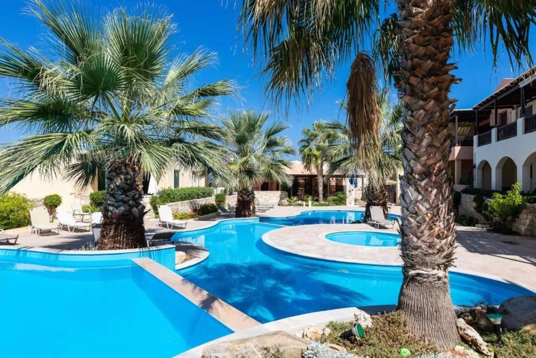
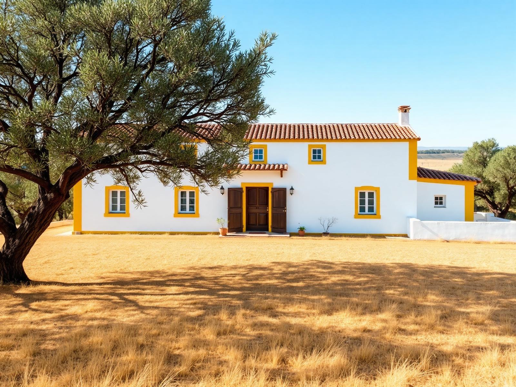
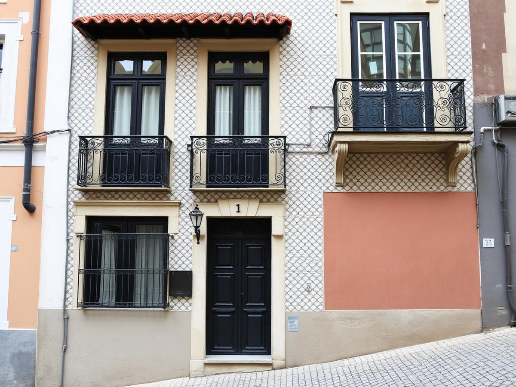
An Australian-facing selection of European property. Every listing is published through AEGORA and open to enquiry from Australian buyers and renters, with indicative AUD figures where applicable.
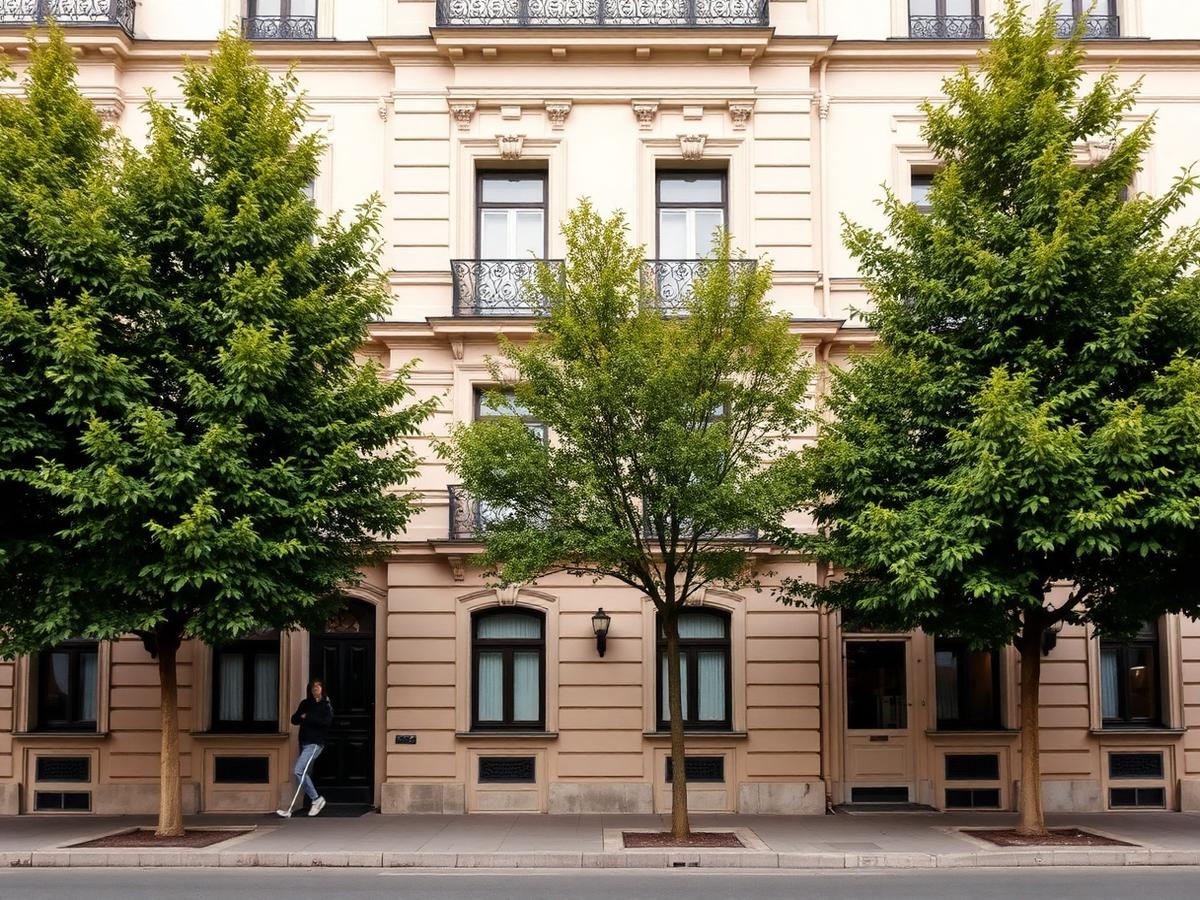
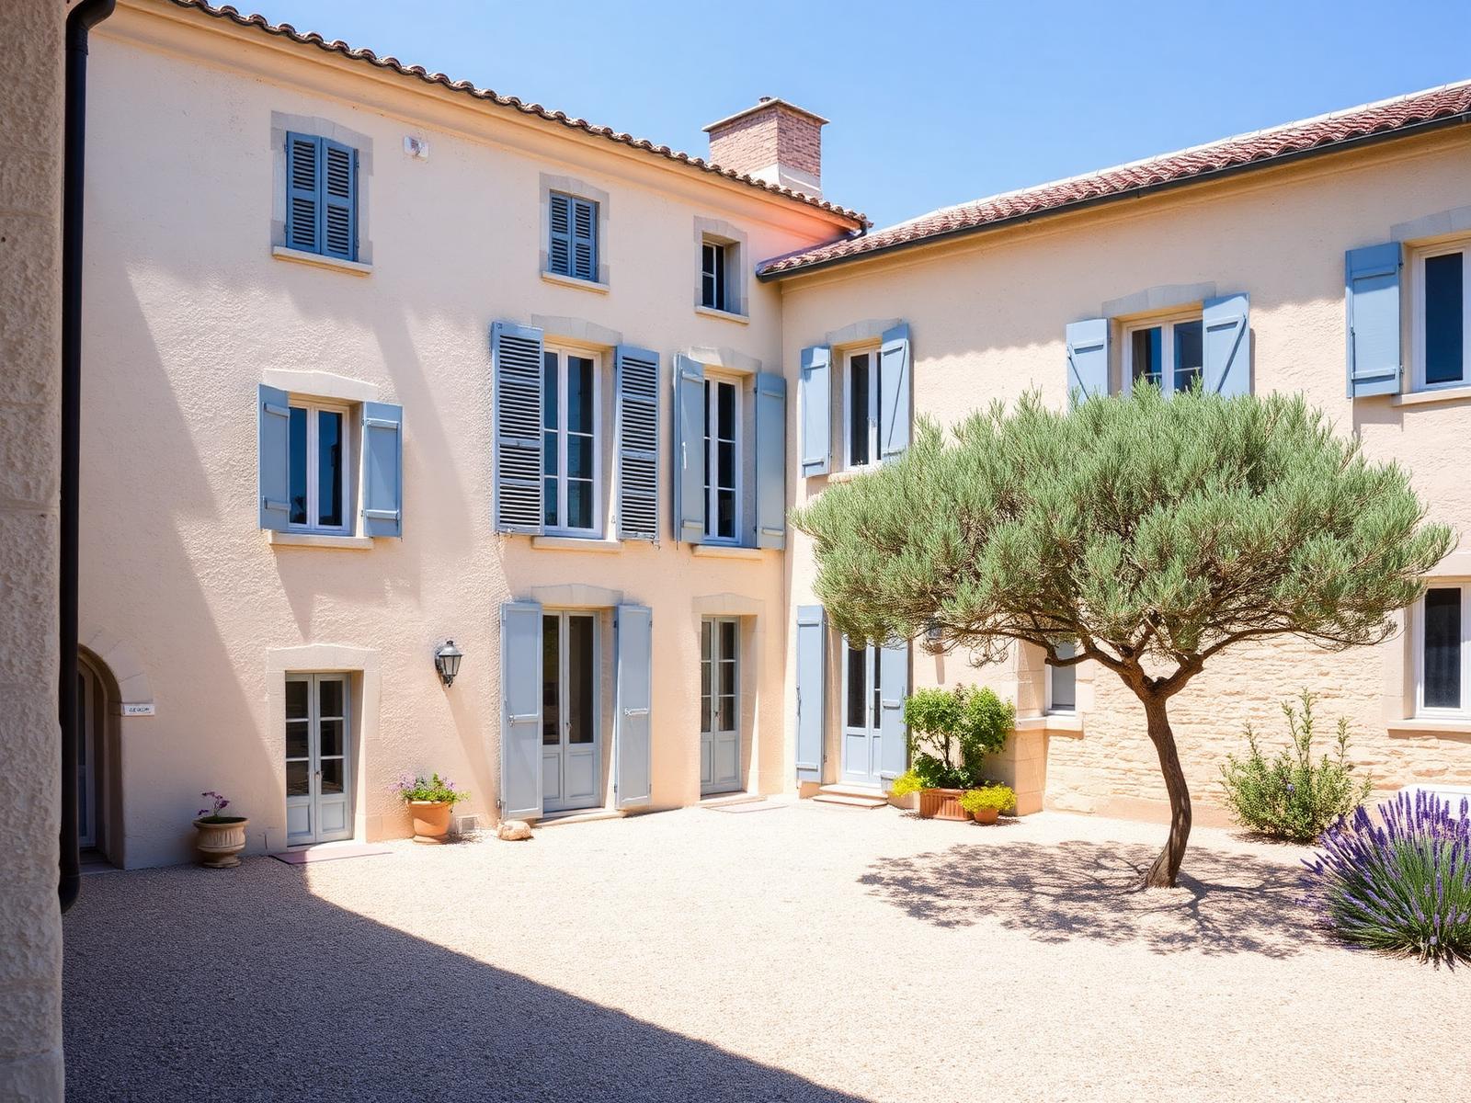
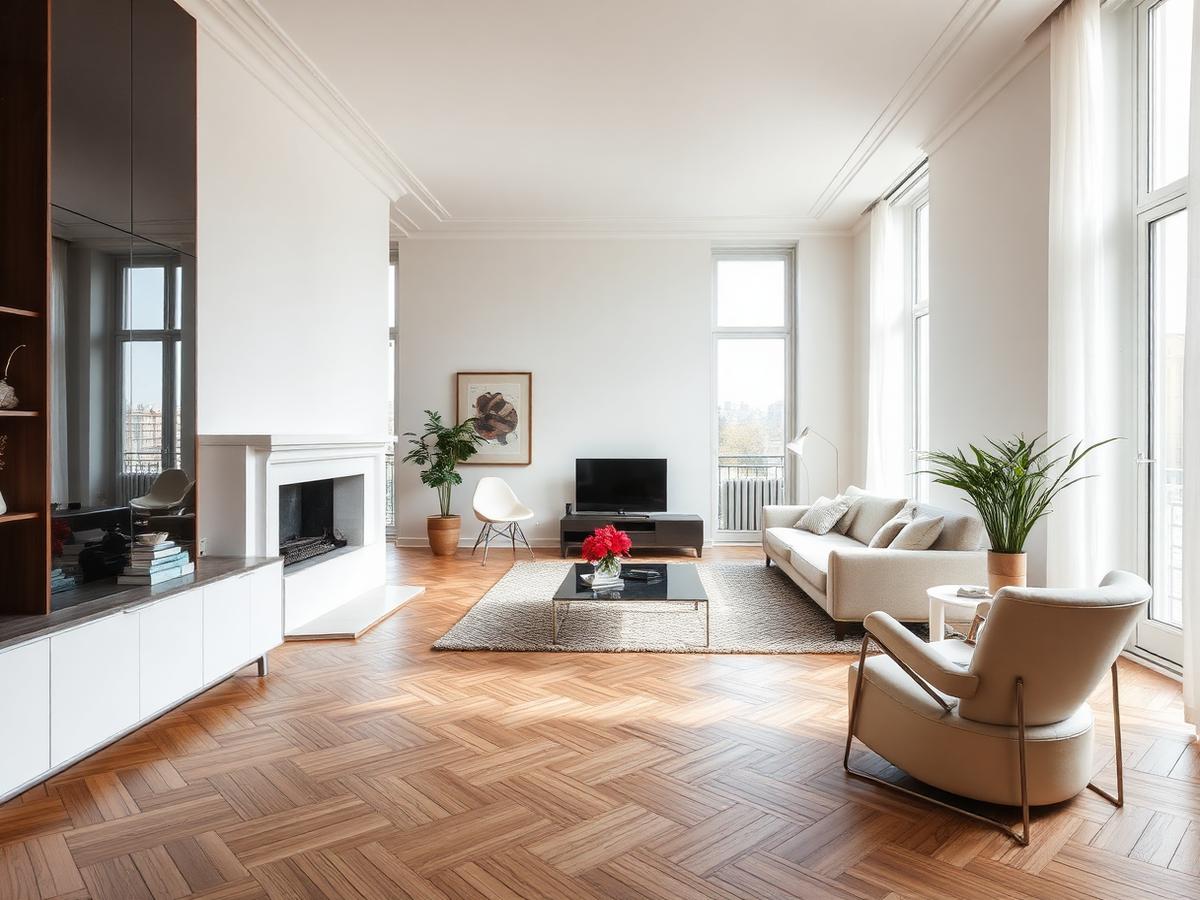
A period Altbau apartment with high ceilings, parquet floors and a courtyard aspect in a well-established Berlin district. Presented to an Australian-facing market, with AUD figures indicative only; appropriately authorised Australian or overseas professionals may be engaged where required.
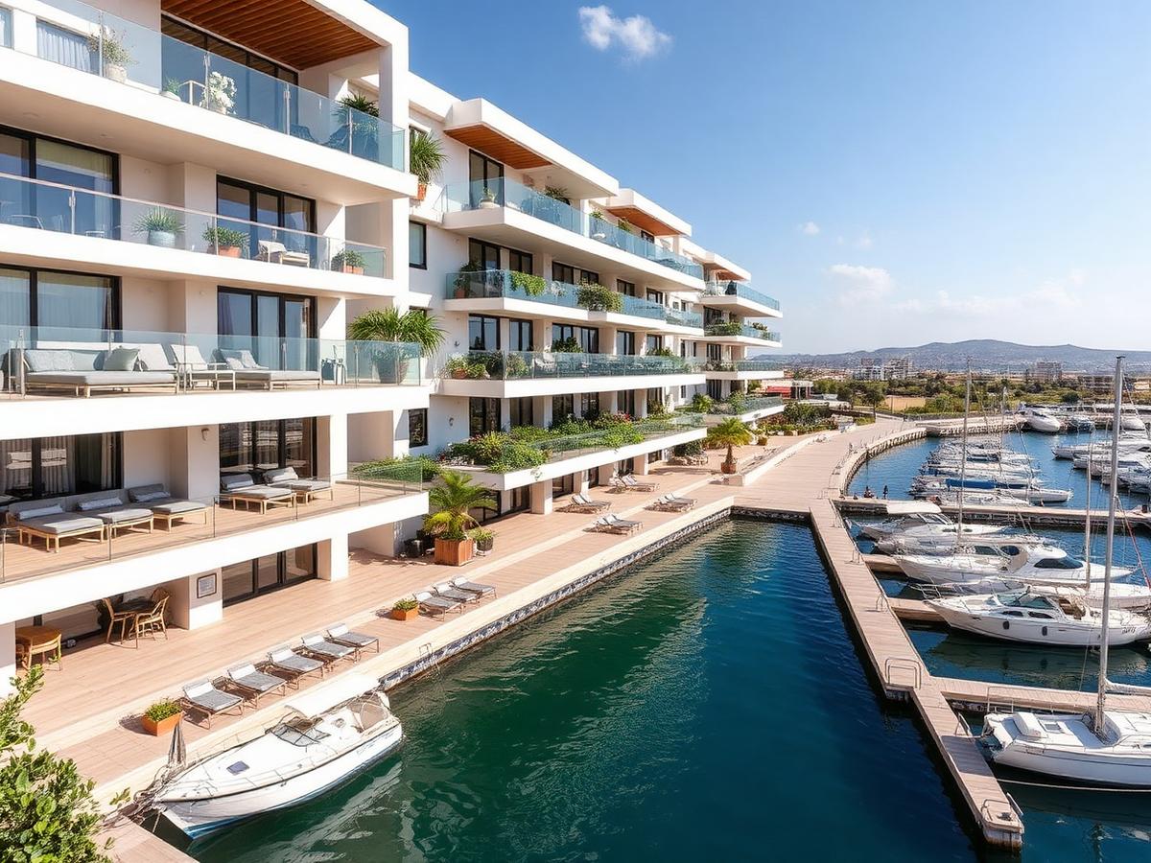
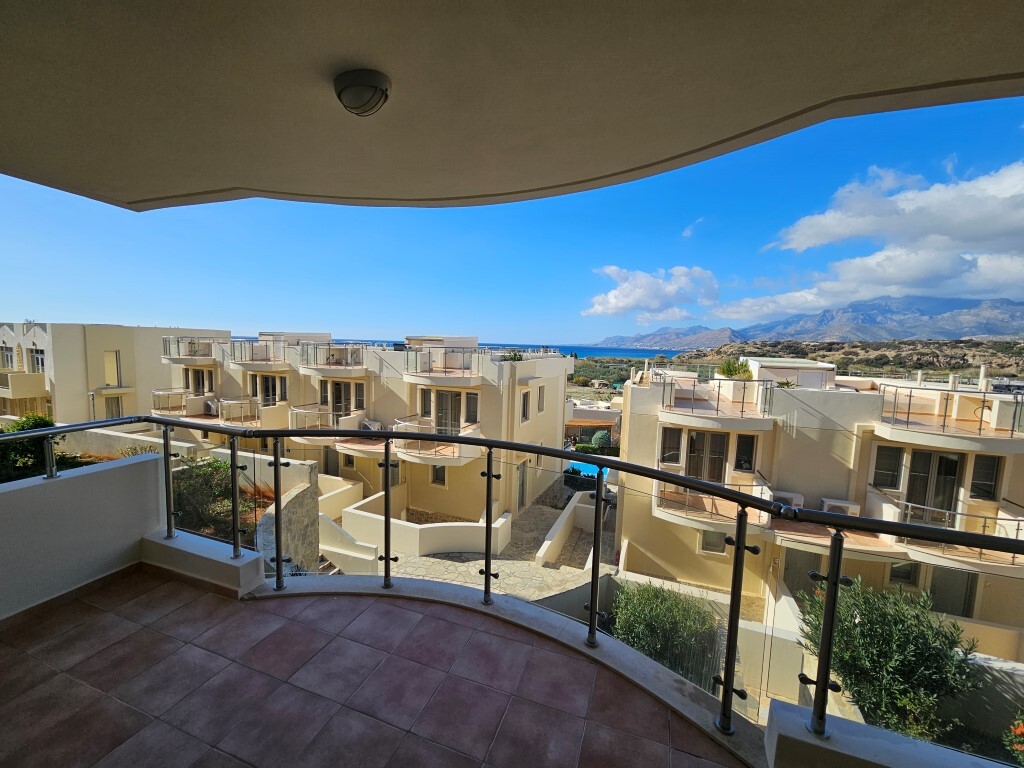
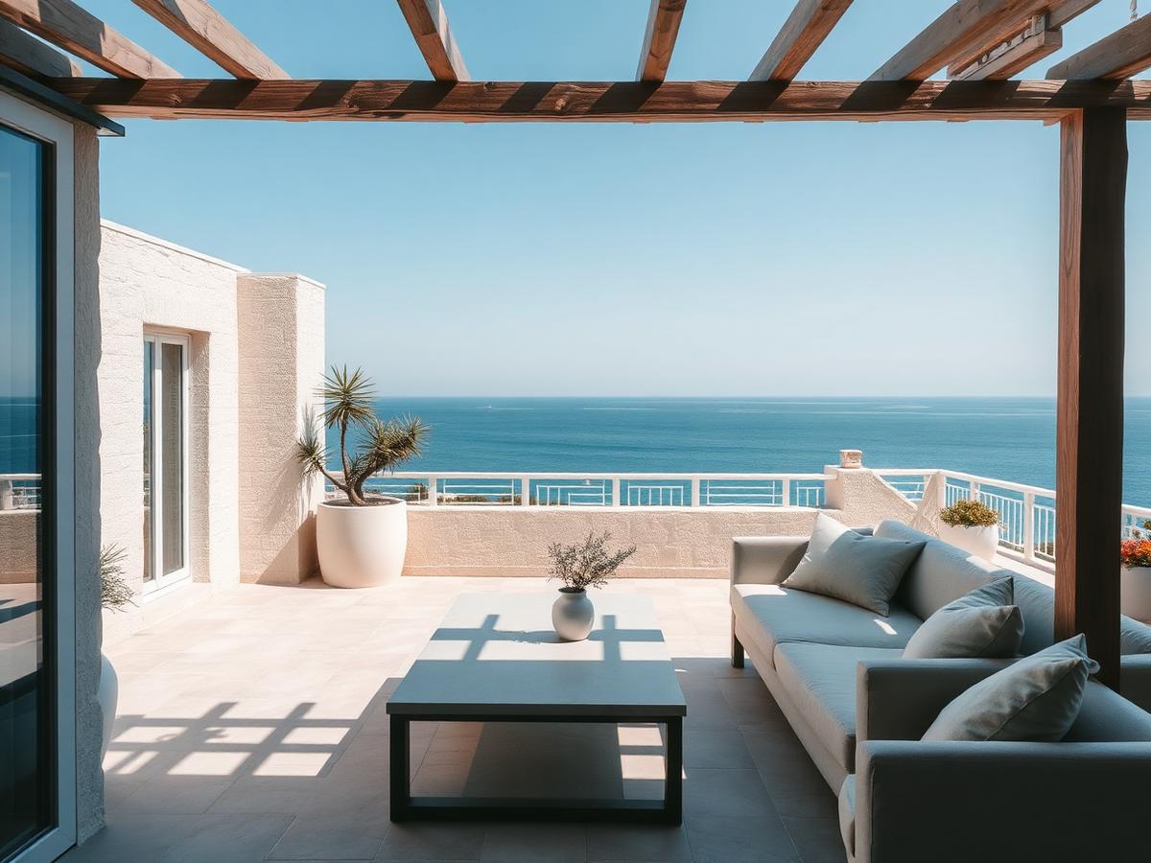
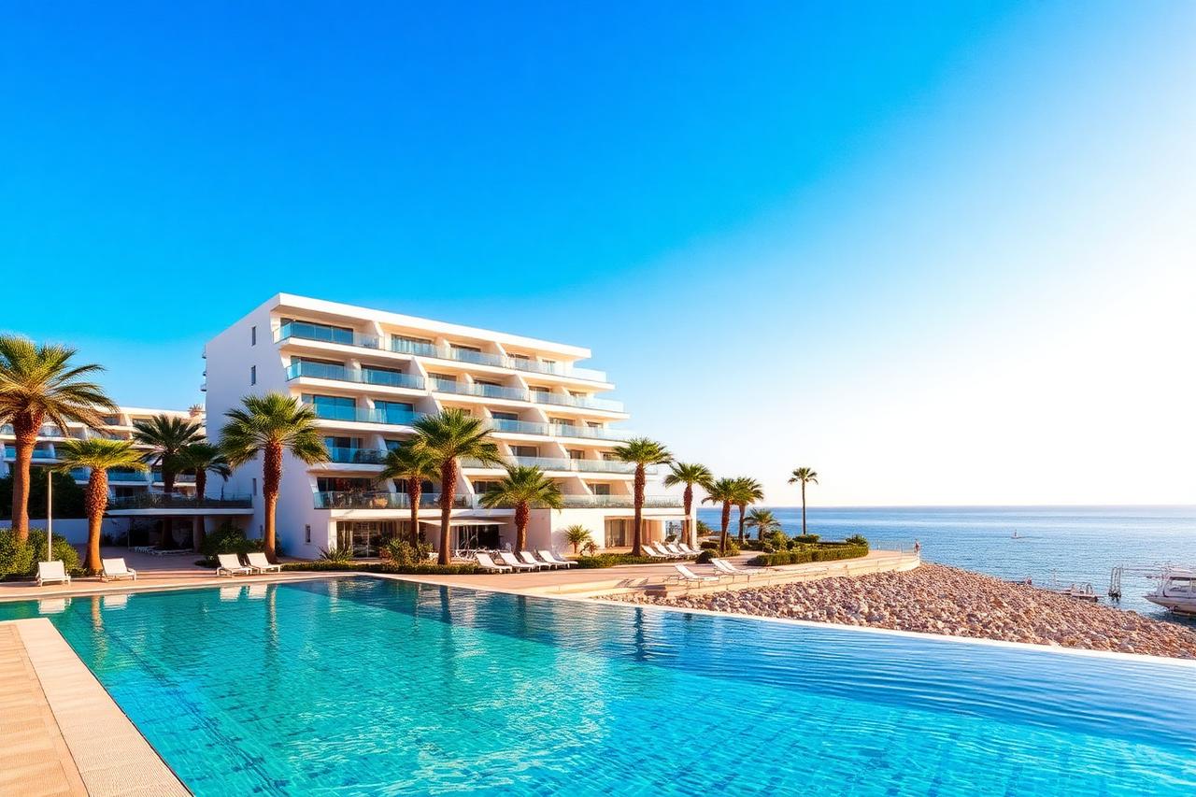
A seafront apartment near the Limassol marina, with a wide terrace and building amenities, in an English-language market familiar to Australian buyers. Presented to an Australian-facing market, with AUD figures indicative only; appropriately authorised Australian or overseas professionals may be engaged where required.
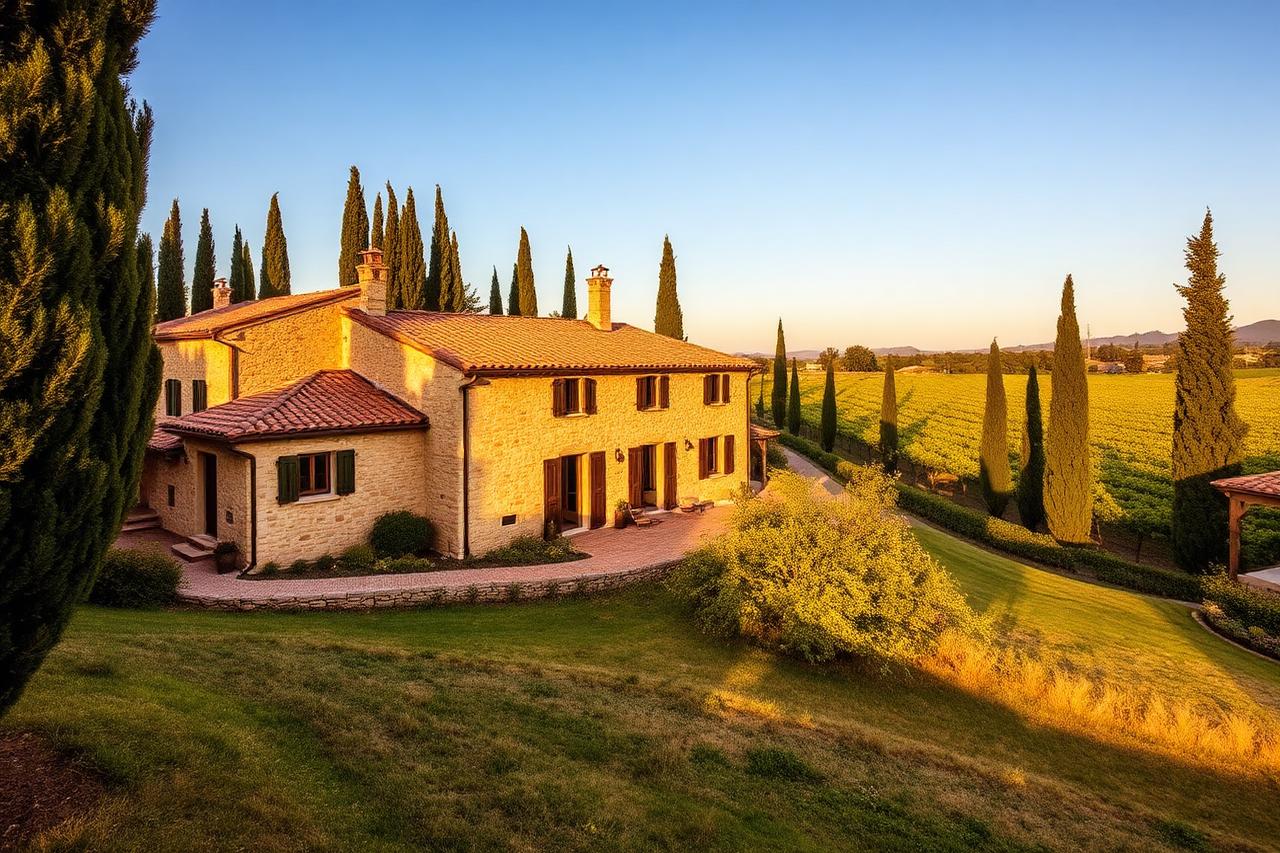
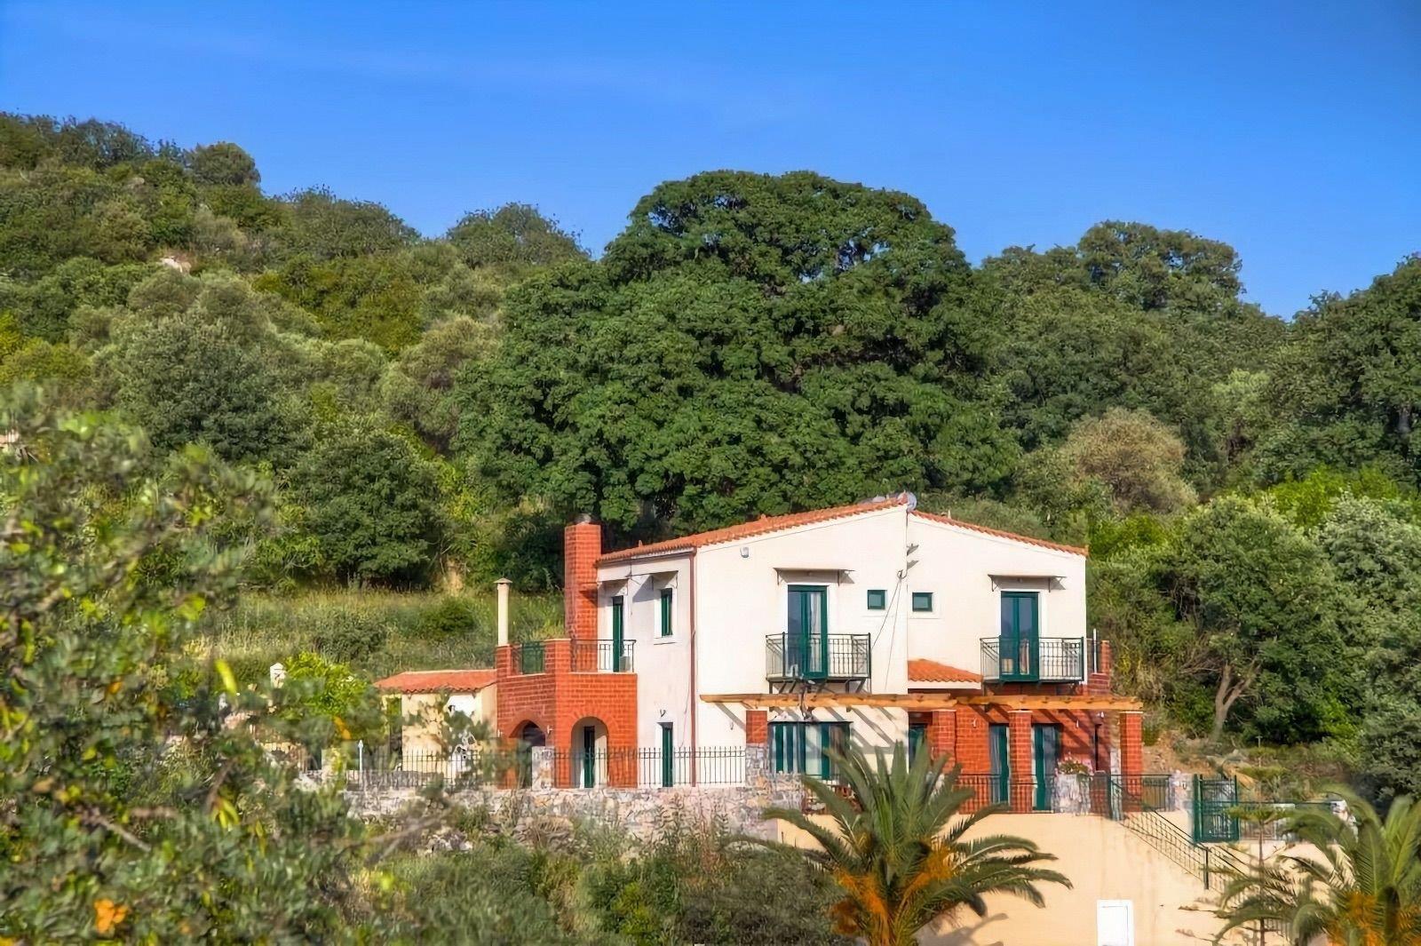
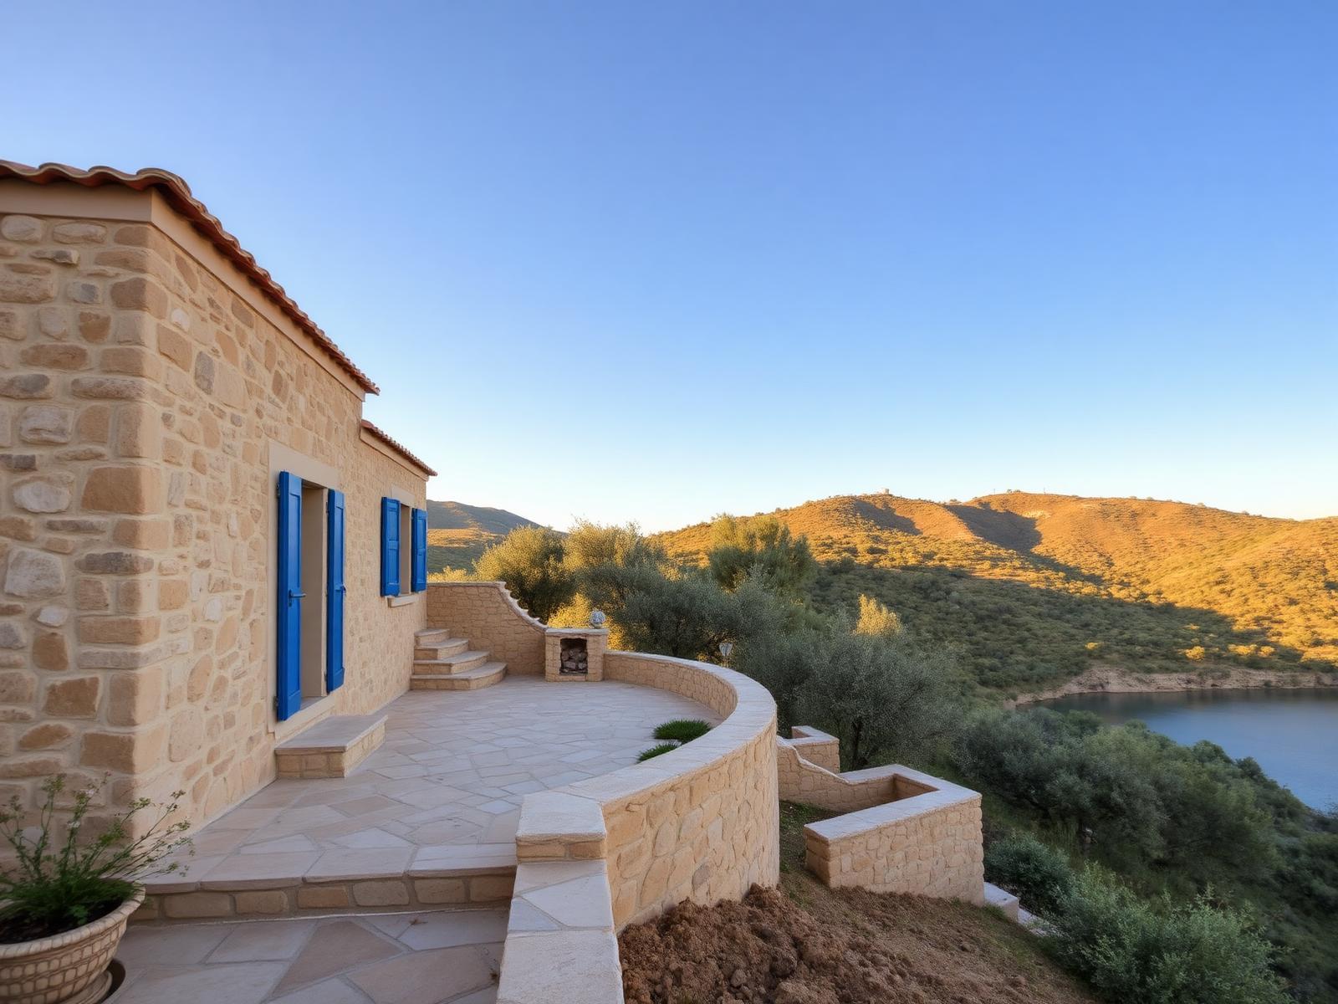
A meticulously restored casale of local stone, framed by cypress avenues and working vineyards. Five bedrooms, four bathrooms, beamed ceilings, terracotta floors and a vaulted cantina, with olive terraces and a loggia for long evening tables. Presented to an Australian-facing market, with AUD figures indicative only; appropriately authorised Australian or overseas professionals may be engaged where required. Marketed for demonstration purposes by the fictional agency Colline Toscane Estates (demo).
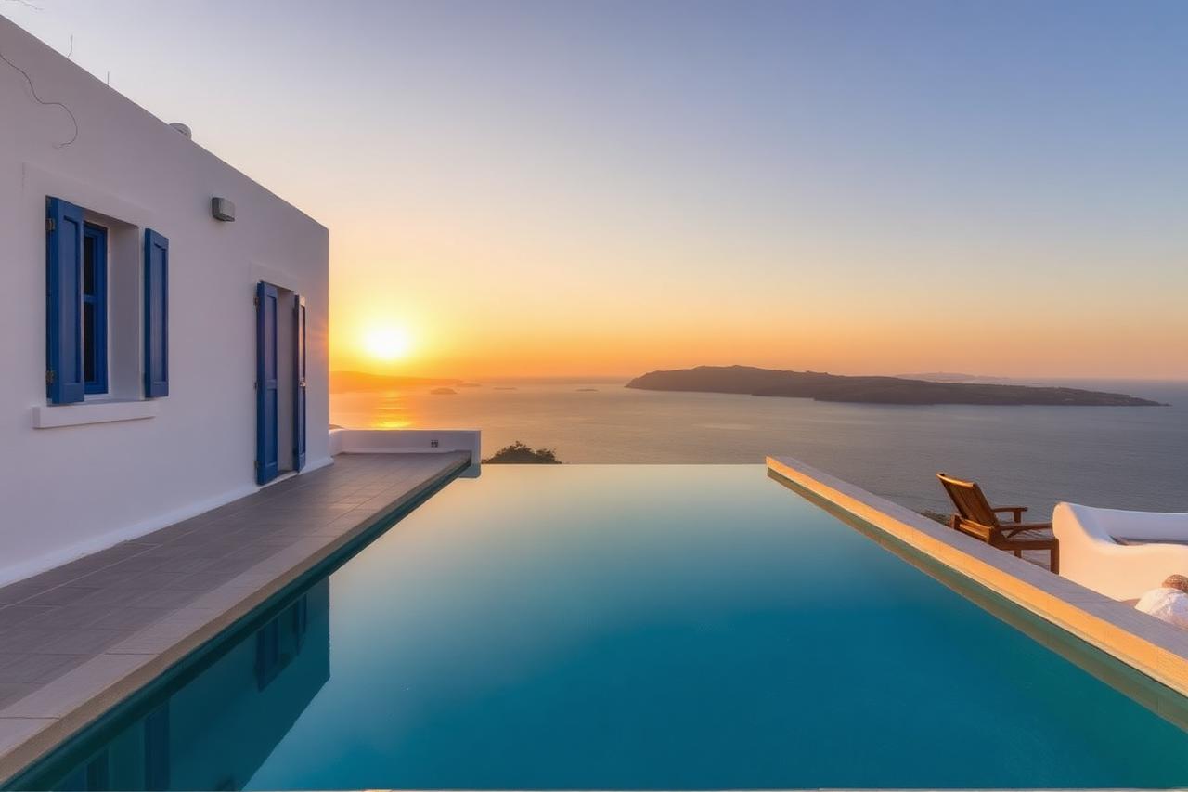
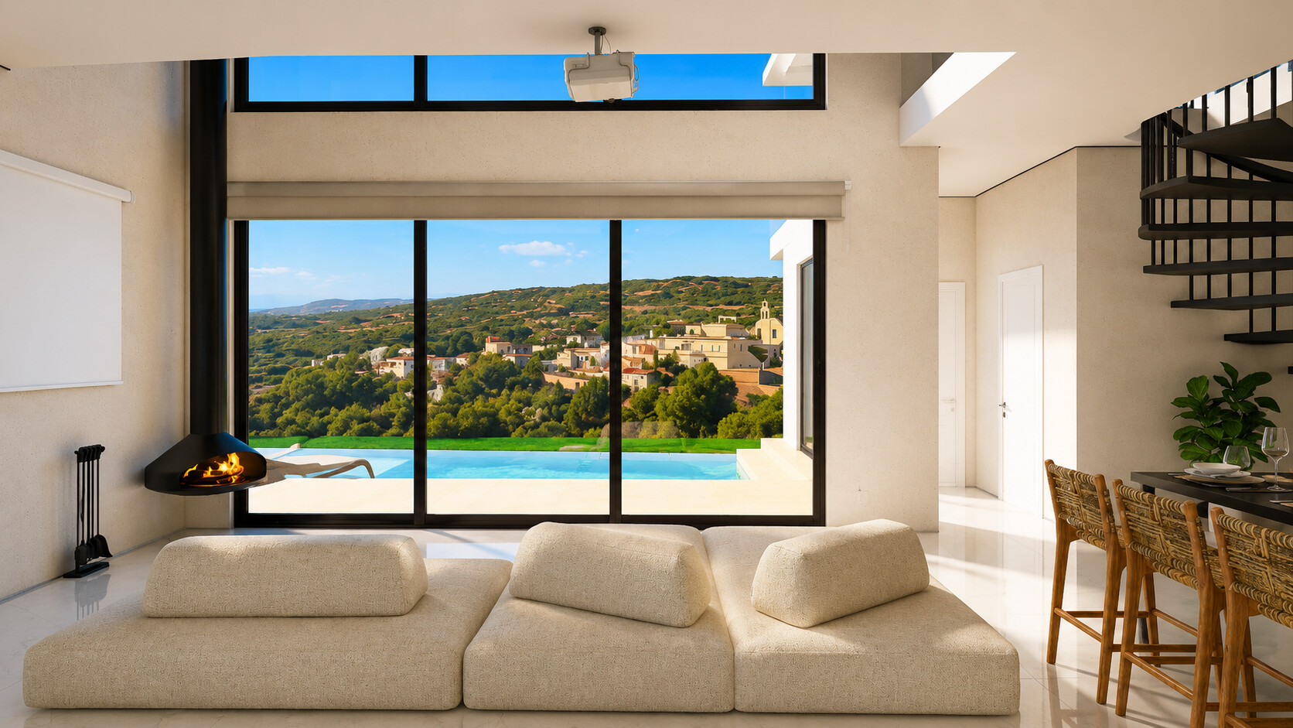
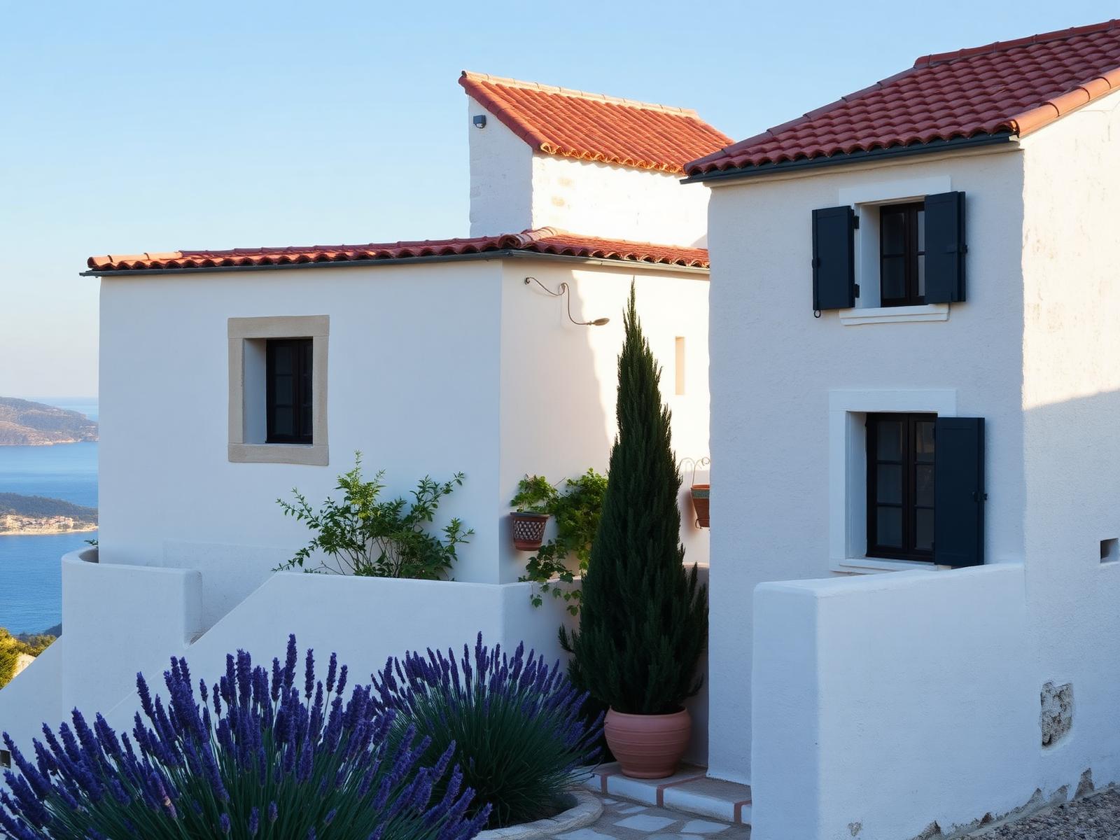
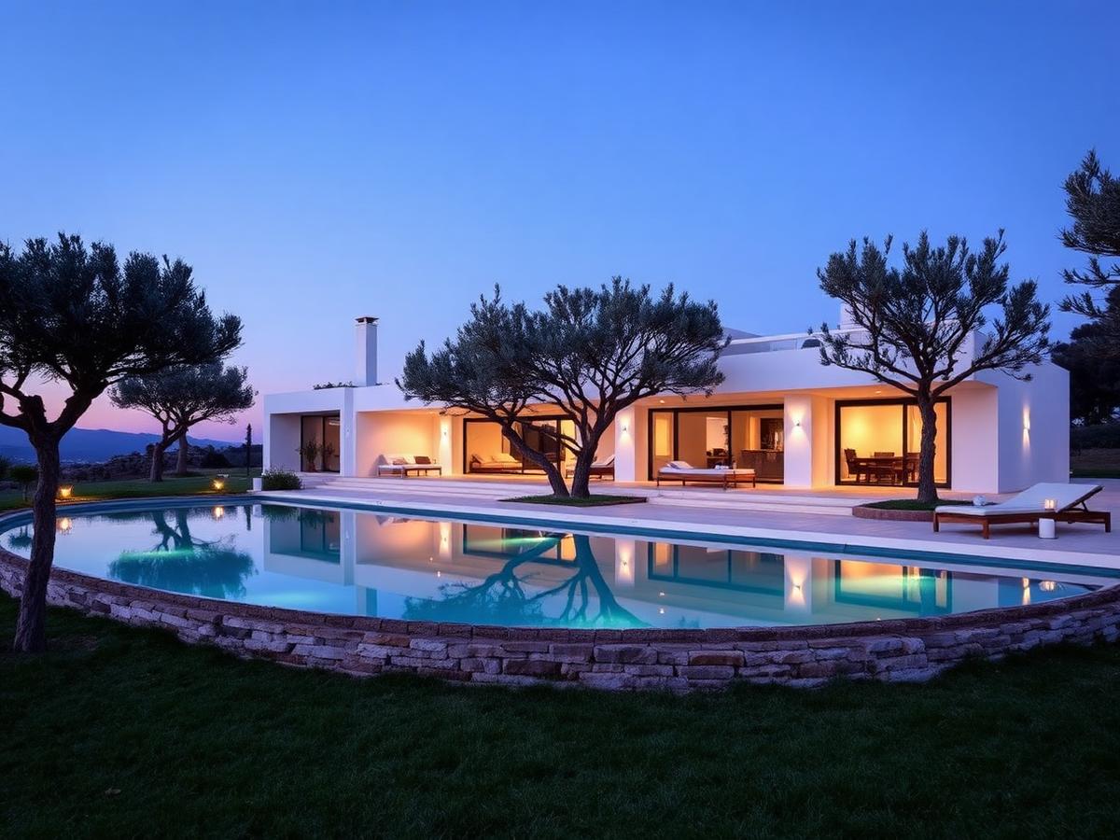
A whitewashed Cycladic villa set into the caldera cliffs, with blue-shuttered living pavilions opening onto a heated infinity pool and uninterrupted Aegean sunsets. Four bedrooms, three bathrooms, vaulted stone interiors and a self-contained guest suite. Presented to an Australian-facing market, with AUD figures indicative only; appropriately authorised Australian or overseas professionals may be engaged where required. Marketed for demonstration purposes by the fictional agency Meridian Aegean Property (demo).
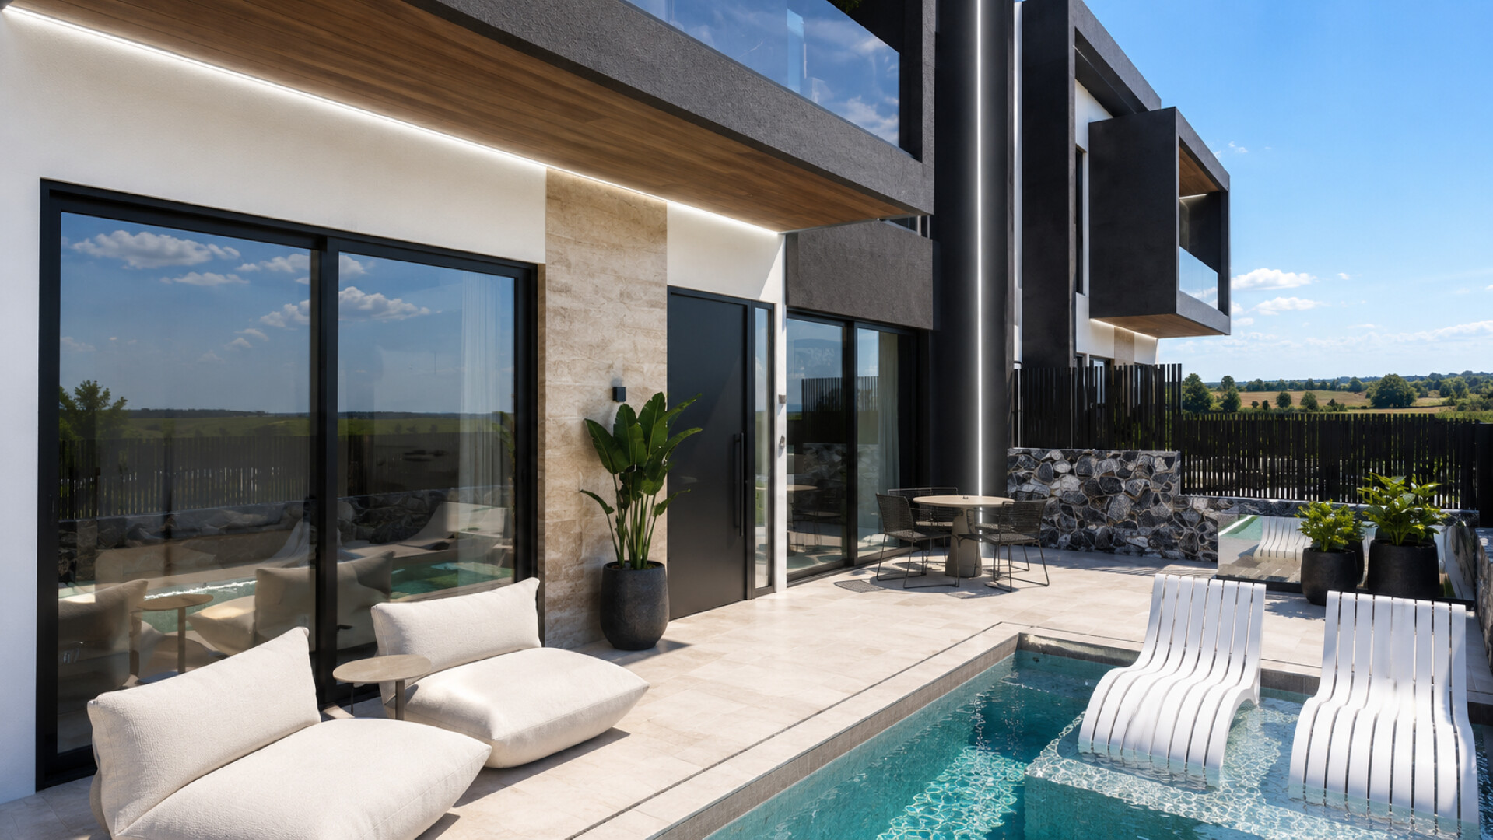
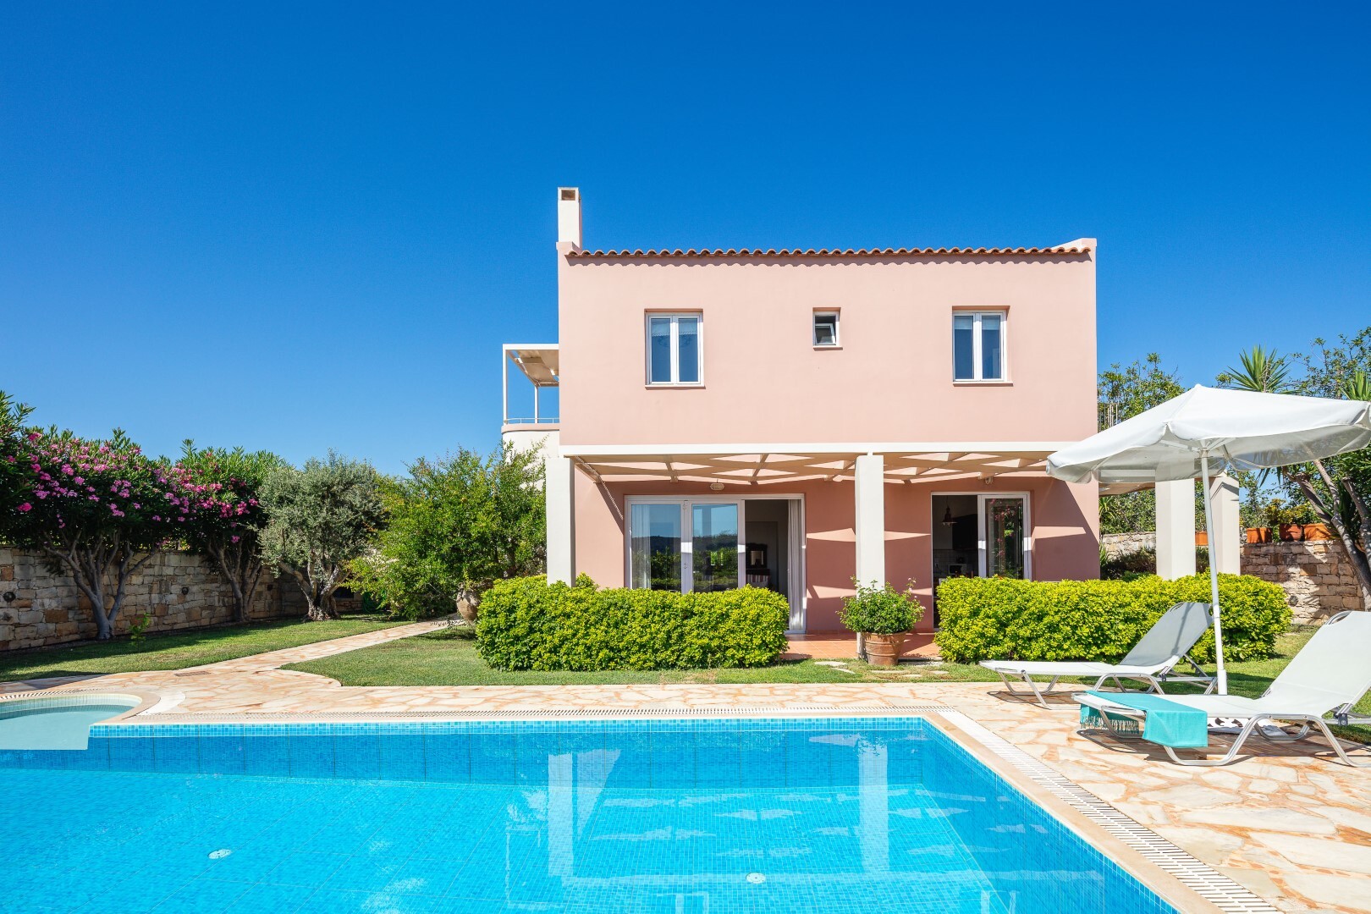
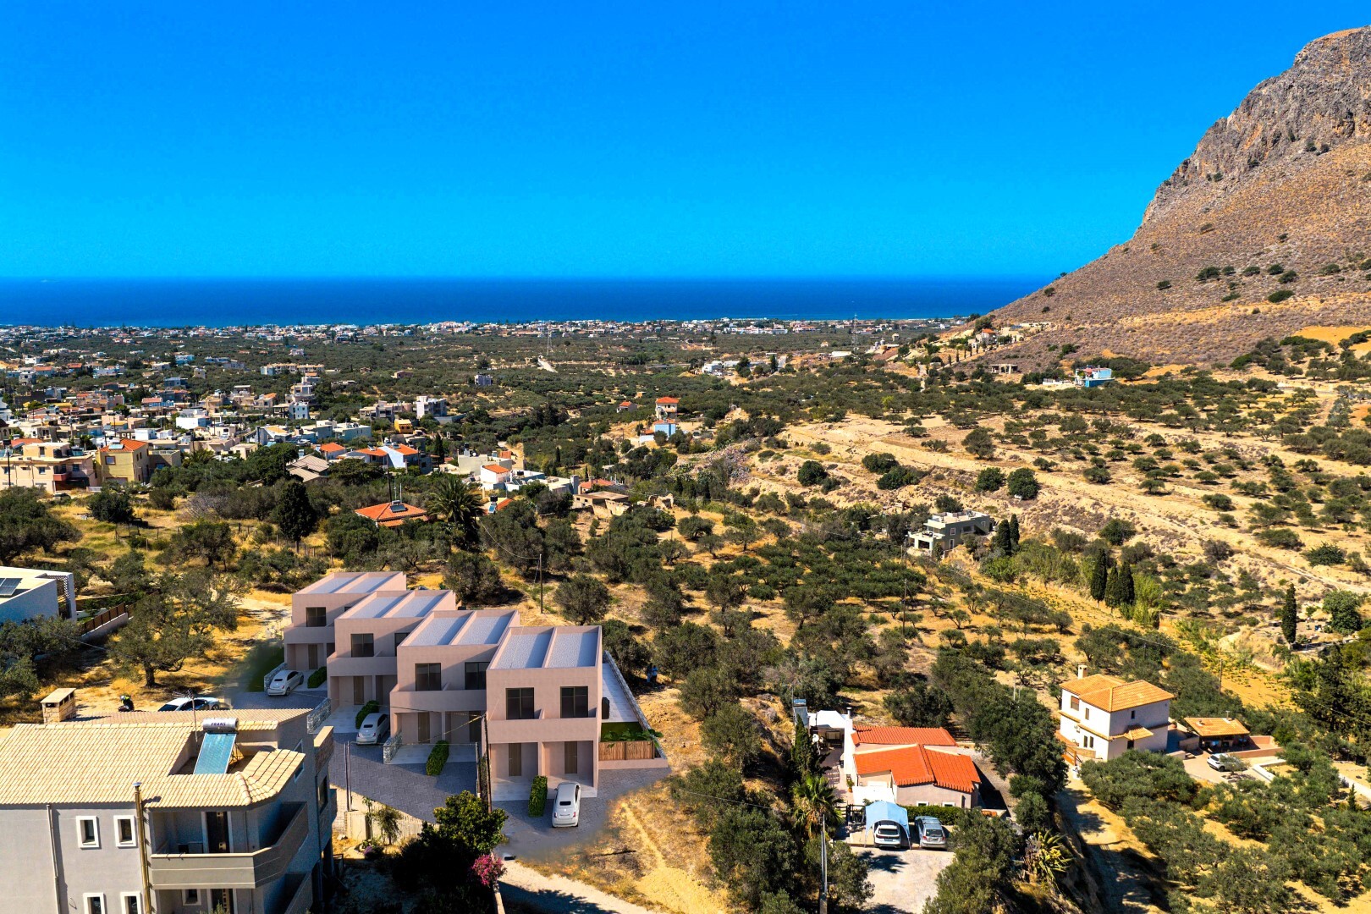
A newly built villa is for sale within walking distance from the sea, in Ammoudara, Lassithi, in eastern Crete. The villa offers sea and mountain views, short distance from shops and other amenities as well as the beach and finally offers great rental potential. Its interior has an area of 80 sq m and consists of a ground floor and a 1st floor. On the ground floor we find an open plan living room with kitchen and a guest WC. On the 1st floor we find 2 bedroom with balconies and 1 bathroom. The outdoor area is approximately 350 sq m of exclusive use, fenced with a private swimming pool and parking.
Key Features:
Location:
Ammoudara area is a prime location near Agios Nikolaos city in south east Crete
Exclusive Residence:
Luxury villa with area of exclusive usage and balconies
Sea and mountain views:
Enjoy sea and mountain view from the 1st floor
Proximity to the sea:
5 mins walking distance from the nearest (almost private) beach
Access to the city:
5 mins drive from the city of Agios Nikolaos proves easy access to amenities.
Quiet Neighborhood:
Ammoudara is known for its tranquil environment, ideal for those seeking peace and privacy
Interior Amenities:
Living Space:
At 80sq.m the villa promises decent amount of space to live in comfort
Luxury Finishes:
Materials like wood and stone offer a luxury touch in the desing of the property
Exterior Amenities:
Privacy:
Decent distance between buildings surrounded with fence, aproximately 350sq.m of land plot for exclusive usage with limitless possibilities
Private Parking:
Each property has private parking for one car and a motorbike
Swimming Pool:
Beautiful designed 27 sq.m swimming pool
Payment Plan:
A flexible plan of 5 payments based on construction progress ensures convenience and transparency
Grekodom property details — Location: Ammoudara (Agios Nikolaos), Lasithi Prefecture, Crete; Living area: 80 m²; Year of construction: 2026; Beach: Pebble beach, Sandy beach; Number of rooms: 3; Condition: Under construction; Levels: 2; Bathrooms: 1; Bedrooms: 2; WCs: 2; Distance from sea: 350 m; Distance to nearest town: 4 km; Distance from airport: 64 km. Listed features: Parking, Swimming pool, Double glazing, Internal staircase, Holiday home, Luxury home.
Selected Crete inventory presented through AEGORA in partnership with Grekodom Development Crete (Grekodom Ref. 62756). Original Grekodom source asking price: €415,000 EUR. AEGORA indicative Australian-dollar display: A$667,000, rounded using the user-supplied European Central Bank (ECB) euro foreign exchange reference rate dated 7 October 2026 (€1 = A$1.6079; calculated equivalent A$667,278.50). The AUD figure is indicative only. Final price and availability are to be confirmed with Grekodom Development Crete.
For sale 2-storey villa of 200 sq.meters in Crete. The Ground floor consists of one bedroom, living room with kitchen, living room, one WC.
The 1st floor consists of 3 bedrooms, 2 bathrooms.
The property offers a view of the sea, of the mountain. There are: a fireplace, a barbecue area. Extras included with the property: parking space, garden. The property boasts a swimming pool of private use.
Grekodom property details — Location: Pacheia Ammos (Ierapetra), Lasithi Prefecture, Crete; Living area: 200 m²; Number of floors in the building: 2; Year of construction: 1992; Beach: Pebble beach, Sandy beach; Number of rooms: 6; Levels: 2; Bathrooms: 2; Bedrooms: 4; WCs: 3; Distance from sea: 3300 m; Distance from airport: 81 km. Listed features: Parking, Swimming pool, Fireplace, Double glazing, Internal staircase, Holiday home.
Selected Crete inventory presented through AEGORA in partnership with Grekodom Development Crete (Grekodom Ref. 54729). Original Grekodom source asking price: €550,000 EUR. AEGORA indicative Australian-dollar display: A$884,000, rounded using the user-supplied European Central Bank (ECB) euro foreign exchange reference rate dated 7 October 2026 (€1 = A$1.6079; calculated equivalent A$884,345.00). The AUD figure is indicative only. Final price and availability are to be confirmed with Grekodom Development Crete.
For Sale: Semi-Detached Maisonette with Private Pool in Panormo, Rethymno
This beautiful semi-detached maisonette, located just 120 meters from the sea in Panormo, Rethymno, offers all the comforts of a modern home with traditional character. Built in 2022, the property has a total internal area of 63 sq.m. on a 62 sq.m. plot, and features a private 22 sq.m. pool with unobstructed sea views and frontage on a public square.
Property Layout
Ground Floor
: Open plan with living room, dining area, kitchen, and a WC with shower.
1st Floor
: Two bedrooms and one WC with shower.
The property is sold fully furnished and equipped, including all essential items and kitchenware, which are included in the price.
Additional Features
Cooling/Heating Air Conditioners
: The property has 3 air conditioners ensuring comfort throughout the year.
Stone-Built Construction
: The stone-built structure provides natural insulation, keeping the house warm in winter and cool in summer, which significantly reduces cooling and heating costs.
Low Maintenance Cost
: Due to the stone construction and proximity to the sea, the property has extremely low maintenance costs, as it is highly resistant to weather conditions.
Outdoor Spaces
: The property offers spacious outdoor areas, with the option to plant greenery in specific spots for those who wish to add more landscaping.
Parking
: There is ample public space for parking, ensuring convenience for the residents.
Income Opportunity
The property is currently rented short-term and generates a steady income. The existing bookings can be transferred to the new owner.
Location
The house is located in a modern residential complex, in one of the best locations in Panormo, just a few steps from the beach. Panormo offers a wide range of amenities during the summer season, as well as the necessary infrastructure during the winter months.
Don't miss the opportunity to acquire this unique property in one of the most beautiful locations in Crete!
Grekodom property details — Location: Panormos (Geropotamos), Rethymno Prefecture, Crete; Living area: 63 m²; Number of floors in the building: 2; Year of construction: 2022; Beach: Pebble beach, Sandy beach; Number of rooms: 3; Heating Type: electric; Energy Class: The issuance of the Energy Performance Certificate (EPC) is in process; Levels: 2; Bathrooms: 2; Bedrooms: 2; WCs: 2; Distance from sea: 120 m; Distance from airport: 60 km. Listed features: Swimming pool, Wifi, Access, Satellite television, Double glazing, Internal staircase, Holiday home.
Selected Crete inventory presented through AEGORA in partnership with Grekodom Development Crete (Grekodom Ref. 61267). Original Grekodom source asking price: €319,000 EUR. AEGORA indicative Australian-dollar display: A$513,000, rounded using the user-supplied European Central Bank (ECB) euro foreign exchange reference rate dated 7 October 2026 (€1 = A$1.6079; calculated equivalent A$512,920.10). The AUD figure is indicative only. Final price and availability are to be confirmed with Grekodom Development Crete.
Exceptional 131 m² Villa with Pool & Panoramic Spinalonga Views – Plaka, Crete
Set in an elevated position overlooking the iconic bay of Plaka and the historic islet of Spinalonga, this fully furnished and comprehensively equipped 131 m² residence delivers unobstructed Mediterranean sea views and complete privacy. Offered fully turnkey, the home has been meticulously maintained, including a freshly regrouted pool and a brand-new water boiler (Spring 2025).
Key Specifications
Internal Area:
131 m² across three functional levels
Bedrooms:
3 double bedrooms with fitted wardrobes (2 with private en-suite bathrooms)
Bathrooms:
3 full bathrooms (2 en-suite with bathtubs/showers, 1 guest shower room)
Swimming Pool:
Private 7.30m x 3.85m pool (depth 1.85m to 3.85m) with expansive sun terrace
Climate Control:
Oil-fired central heating radiators throughout & individual air-conditioning units in all rooms
Security & Build:
Double-glazed joinery with integrated insect screens and metal security shutters; external key safe
Ground Level (Garage & Utility – 22 m²)
Single-car lockable garage with potential for full or partial conversion into self-contained guest accommodation
Workshop zone with workbench and complete tool set
Dedicated utility room featuring washing machine, tumble dryer, and deep washbasin
1,000L oil storage tank, central boiler, automated garden irrigation system, and pool servicing equipment
First Floor (Primary Living Quarters – 79 m²)
Living & Dining:
Open-plan lounge with double sliding doors opening directly to the main sea-facing terrace. Furnished with leather sofas, TV/media unit, and a Roland ep880 digital piano.
Kitchen:
Modern kitchen with breakfast bar (4 adjustable stools), built-in hob, oven, extractor, dishwasher, and fridge-freezer. Comprehensively stocked with cookware, dinnerware, and small appliances.
Main Terrace:
Panoramic sea views, round marble dining table seating 6, remote-controlled electric awning, and side wind-breaker screen. Direct staircase access to the pool level.
Bedroom 2:
Double bedroom with built-in storage, concealed wall safe, A/C, and sliding doors to a private side terrace.
Shower Room:
Independent guest bathroom with shower enclosure.
Bedroom 3:
Double bedroom with fitted wardrobes, dressing vanity, A/C, and a private en-suite bathroom with bathtub.
Second Floor (Upper Master Suite – 30 m²)
Bedroom 1:
Distinctive suite featuring high vaulted ceilings, dressing station, A/C, and a full en-suite bathroom.
Upper Terrace:
Generous terrace capturing panoramic vistas across Plaka and Mirabello Bay.
Infrastructure includes solar panel array, upgraded water boiler (May 2025), and dual insulated storage tanks.
Pool & Outdoor Amenities
Tiled pool deck equipped with poolside shower, 6 sun loungers, 4 accent tables, and heavy-duty parasols.
Sheltered rear terrace with pergola, outdoor lounge seating, trellis privacy screen, and drying yard.
Spiral external staircase connecting the lower pool deck seamlessly to the rear and upper terraces.
Inclusions:
The property is sold as a turnkey investment with all indoor and outdoor furniture, white goods, linens, kitchen accessories, and lighting included (excluding select personal artwork).
Grekodom property details — Location: Plaka (Agios Nikolaos), Lasithi Prefecture, Crete; Living area: 113 m²; Beach: Pebble beach, Sandy beach; Number of rooms: 4; Heating Type: diesel; Levels: 3; Bathrooms: 3; Bedrooms: 3; WCs: 3; Distance from sea: 812 m; Distance to nearest town: 2 km; Distance from airport: 61 km. Listed features: Parking, Swimming pool, Storage room, Double glazing, Holiday home, Garage.
Selected Crete inventory presented through AEGORA in partnership with Grekodom Development Crete (Grekodom Ref. 66928). Original Grekodom source asking price: €650,000 EUR. AEGORA indicative Australian-dollar display: A$1,045,000, rounded using the user-supplied European Central Bank (ECB) euro foreign exchange reference rate dated 7 October 2026 (€1 = A$1.6079; calculated equivalent A$1,045,135.00). The AUD figure is indicative only. Final price and availability are to be confirmed with Grekodom Development Crete.
FOR SALE: Apartment 68m2 in Chersonissos, Crete, Greece
Price:
€375,000
Size:
68sq.m.
We are pleased to present a third
floor apartment
located in the heart of
Chersonissos
, one of Crete’s most sought-after destinations. This cozy and functional
68sq.m. apartment
is ideal for investment, vacation, or permanent residence, offering modern features and a prime location close to all major amenities.
Apartment Layout
The apartment features a well-thought-out layout designed for comfort and functionality:
Open-plan space
that combines the kitchen, dining, and sitting areas, a WC, Two
bedrooms
for a peaceful retreat, a
Shower WC
for convenience and a
Small storage area
for added functionality.
The building also includes a basement level with private storage rooms for each apartment, adding long term functionality and value.
Prime Location
This corner apartment enjoys a
strategic location
in Chersonissos, offering easy access to key amenities and attractions:
Sea:
226 meters
Tavernas:
80 meters
City Center:
150 meters
Football & Basketball Courts:
300 meters
Tennis Academy & Playground:
400 meters
Golf Club:
6 km
Water Park:
5 km
Heraklion International Airport:
24 km
Kastelli New International Airport:
17 km
About Chersonissos
Chersonissos is Crete’s premier tourist destination, known for its
golden beaches, lively nightlife, traditional charm
, and access to cultural landmarks.Its perfect balance of tranquility and vibrant activity makes it an attractive option for all ages.
Rental Potential
This corner ground floor apartment offers
high rental income potential
, supported by a local property management company with three rental options:
Guarantee:
Fixed rental income, regardless of occupancy.
Partly Management:
Basic services like advertising and bookings.
Full Management:
Comprehensive services including bookings, maintenance, and guest handling.
Payment Plan
We provide a structured payment plan to ensure a smooth purchasing process:
3% Reservation Deposit
: Secure your property with Grekodom.
7% Deposit
: Upon signing the preliminary agreement.
20% Payment
: Upon signing the purchase contract.
30% Payment
: Upon completion of the concrete frame.
30% Payment
: Upon completion of tiles and window installations.
10% Payment
: Upon delivery and key handover.
Completion & Delivery Date:
August 2027
Energy & Technical Features
Built to the highest standards, this apartment incorporates advanced energy-efficient technologies:
Energy Efficiency Certificate:
Category A+ (PEA)
Hydraulic Elevator
7kW Photovoltaic System
on the communal electricity meter
One communal charging point
for electric vehicles
Independent Power & Water Meters
for the apartment
Multi-heat Pump System
for efficient heating and cooling
Independent Water Tank & Pressure System
Heat Pump with Boiler
for hot water
Additional Information
Window Frames:
Thermal-break frames with energy-efficient and triple-glazed glass (
ALUMIL 9660 Series - S 560
).
Included in the Price:
Fixed carpentry work such as
kitchens and wardrobes
. Equipment and additional furniture are excluded but can be estimated in collaboration with our team.
Why Choose This Apartment?
This corner third floor apartment represents a
unique opportunity
to own property in one of Crete’s most desirable locations. With its strategic layout, prime location, and rental potential, it is ideal for investment and lifestyle purposes.
Contact us today
for more details or to schedule a consultation!
Grekodom property details — Location: Limenas Chersonisou (Chersonisos), Heraklion Prefecture, Crete; Living area: 68 m²; Number of floors in the building: 5; Year of construction: 2026; Beach: Blue Flag beach, Pebble beach, Sandy beach; Number of rooms: 3; Heating Type: heating pump; Condition: Under construction; Energy Class: A+; Bathrooms: 1; Bedrooms: 2; WCs: 2; Distance from sea: 226 m; Distance from airport: 24 km. Listed features: Parking, Lift, Storage room, Access for people with special needs, Satellite television, Double glazing, Internal staircase, Holiday home, Luxury home.
Selected Crete inventory presented through AEGORA in partnership with Grekodom Development Crete (Grekodom Ref. 61692). Original Grekodom source asking price: €375,000 EUR. AEGORA indicative Australian-dollar display: A$603,000, rounded using the user-supplied European Central Bank (ECB) euro foreign exchange reference rate dated 7 October 2026 (€1 = A$1.6079; calculated equivalent A$602,962.50). The AUD figure is indicative only. Final price and availability are to be confirmed with Grekodom Development Crete.
For Sale: Modern Loft-Style House with Private Pool, Gouves, Crete
A contemporary loft-style house designed with a focus on functionality and comfort. The space is arranged over two levels, with the first floor set as a semi-covered open bedroom, creating a unified, spacious feel throughout the house. The property features underfloor heating, a private pool, and smart home automation, making it an ideal choice for permanent residence as well as for short-term rental investment.
General Features
Area: 90 sq.m.
Loft-style layout, with the first floor as a semi-covered open bedroom
Exclusive use of 154.5 sq.m. of land out of a total plot of 309 sq.m.
Parking space
ThermoFacade insulation, 7 cm
Underfloor heating
Air conditioning with split units for cooling and heating
Solar water heater for hot water
1,500-liter water tank
Aluminum frames with double glazing and protective film
Electric roller shutters
Wardrobes and kitchen (without appliances or furniture)
Pool measuring 3x6 m. with a shallow lounge area for water loungers
Amenities
Chlorine system for the pool
Sonoff smart home system with Alexa compatibility throughout the house
Security cameras with app-based management
Option to partner with a property management company for short-term rentals
Key Advantages
An identical house is located right next door, with the option to purchase both properties together
Estimated short-term rental yield of up to 300 euros per night (gross), with an average occupancy of 120 days per year
Delivery time of 1 year and 6 months
Complete smart home and security package, ready for use from day one
Distances
Beach: 450 m.
Heraklion: 16 km.
Grekodom property details — Location: Kato Gouves (Gouves), Heraklion Prefecture, Crete; Living area: 89 m²; Number of rooms: 3; Heating Type: electric; Condition: Under construction; Levels: 2; Bathrooms: 2; Bedrooms: 2; WCs: 2; Distance from sea: 450 m; Distance from airport: 16 km. Listed features: Parking, Swimming pool, Underfloor heating, Double glazing, Internal staircase, Holiday home, Luxury home.
Selected Crete inventory presented through AEGORA in partnership with Grekodom Development Crete (Grekodom Ref. 66514). Original Grekodom source asking price: €479,000 EUR. AEGORA indicative Australian-dollar display: A$770,000, rounded using the user-supplied European Central Bank (ECB) euro foreign exchange reference rate dated 7 October 2026 (€1 = A$1.6079; calculated equivalent A$770,184.10). The AUD figure is indicative only. Final price and availability are to be confirmed with Grekodom Development Crete.
FOR SALE: Apartment 43m2 in Chersonissos, Crete, Greece
Price:
€189,000
Size:
43 sq.m.
We are pleased to present a first
floor apartment
located in the heart of
Chersonissos
, one of Crete’s most sought-after destinations. This cozy and functional
43sq.m. apartment
is ideal for investment, vacation, or permanent residence, offering modern features and a prime location close to all major amenities.
Apartment Layout
The apartment offers a smart and functional layout designed for comfortable living:
Open-plan area combining kitchen, dining, and living room
One bedroom designed as a quiet retreat
Shower WC for everyday convenience
Small storage space for added practicality
The building also includes a basement level with private storage rooms for each apartment, adding long term functionality and value.
Available Upon Request (with Additional Cost):
Parking space: €15,000
Prime Location
This corner apartment enjoys a
strategic location
in Chersonissos, offering easy access to key amenities and attractions:
Sea:
226 meters
Tavernas:
80 meters
City Center:
150 meters
Football & Basketball Courts:
300 meters
Tennis Academy & Playground:
400 meters
Golf Club:
6 km
Water Park:
5 km
Heraklion International Airport:
24 km
Kastelli New International Airport:
17 km
About Chersonissos
Chersonissos is Crete’s premier tourist destination, known for its
golden beaches, lively nightlife, traditional charm
, and access to cultural landmarks.Its perfect balance of tranquility and vibrant activity makes it an attractive option for all ages.
Rental Potential
This corner ground floor apartment offers
high rental income potential
, supported by a local property management company with three rental options:
Guarantee:
Fixed rental income, regardless of occupancy.
Partly Management:
Basic services like advertising and bookings.
Full Management:
Comprehensive services including bookings, maintenance, and guest handling.
Payment Plan
We provide a structured payment plan to ensure a smooth purchasing process:
10% Deposit
– Upon signing the preliminary agreement
20% Payment
– Upon signing the purchase contract
30% Payment
– Upon completion of the reinforced concrete structure
30% Payment
– Upon completion of tiling and window installation
10% Payment
– Upon completion, delivery and key handover
Completion & Delivery Date:
August 2027
Energy & Technical Features
Built to the highest standards, this apartment incorporates advanced energy-efficient technologies:
Energy Efficiency Certificate:
Category A+ (PEA)
Hydraulic Elevator
7kW Photovoltaic System
on the communal electricity meter
Independent Power & Water Meters
for the apartment
Multi-heat Pump System
for efficient heating and cooling - Mini VRV System
Independent Water Tank & Pressure System
Heat Pump with Boiler
for hot water
Additional Information
Window Frames:
Thermal-break frames with energy-efficient and triple-glazed glass (
ALUMIL Series - S 560
).
Included in the Price:
Fixed carpentry work such as
kitchens and wardrobes
. Equipment and additional furniture are excluded but can be estimated in collaboration with our team.
Why Choose This Apartment?
This apartment represents a
unique opportunity
to own property in one of Crete’s most desirable locations. With its strategic layout, prime location, and rental potential, it is ideal for investment and lifestyle purposes.
Contact us today
for more details or to schedule a consultation!
Grekodom property details — Location: Limenas Chersonisou (Chersonisos), Heraklion Prefecture, Crete; Living area: 43 m²; Number of floors in the building: 4; Year of construction: 2026; Beach: Blue Flag beach, Pebble beach, Sandy beach; Number of rooms: 2; Heating Type: heating pump; Condition: Under construction; Energy Class: A+; Bathrooms: 1; Bedrooms: 1; WCs: 1; Distance from sea: 226 m; Distance from airport: 24 km. Listed features: Lift, Wifi, Storage room, Access for people with special needs, Satellite television, Double glazing, Internal staircase, Holiday home, Luxury home.
Selected Crete inventory presented through AEGORA in partnership with Grekodom Development Crete (Grekodom Ref. 61690). Original Grekodom source asking price: €189,000 EUR. AEGORA indicative Australian-dollar display: A$304,000, rounded using the user-supplied European Central Bank (ECB) euro foreign exchange reference rate dated 7 October 2026 (€1 = A$1.6079; calculated equivalent A$303,893.10). The AUD figure is indicative only. Final price and availability are to be confirmed with Grekodom Development Crete.
For Sale – Villa with Pool in Rethymno, Crete
A 120 sq.m. villa on a 546 sq.m. plot, with a private 44 sq.m. pool and a well-maintained garden. On the ground floor, an open-plan living room, kitchen and dining area, one bedroom and a bathroom with shower. On the first floor, two bedrooms and a bathroom with bathtub. A closed garage and storage room of 30 sq.m. complete the picture. Delivered fully furnished and equipped, including a heat pump, ready from day one.
Key Features
3 bedrooms with air conditioning (heating/cooling)
Bathroom with shower (ground floor), bathroom with bathtub (1st floor)
Fireplace in the living room
Delivered with heat pump
Closed garage/storage room 30 sq.m.
Garden
Fully furnished and equipped
3,100 m. from the nearest beach
15 km from the centre of Rethymno
71 km from Heraklion Airport
📍 Distances:
• Playground: 3 min walk
• Primary school: 5 min by car
• Secondary school (middle & high school): 7 min by car
• Pharmacy: 6 min by car
• Pigi Health Centre: 16 min by car
• Rethymno Hospital: 23 min by car
• Heraklion Hospital: 57 min by car
About Rethymno
Rethymno is one of the most captivating cities in Crete, where Venetian architecture, narrow cobblestone streets and the historic Fortezza castle tell centuries of history. Home to one of the longest sandy beaches in the Mediterranean, a vibrant gastronomic scene and a university that fills the city with a youthful energy, Rethymno blends history and modern life in a way that is entirely its own. An ideal base for exploring the whole of Crete, with easy access to both Heraklion and Chania.
Grekodom property details — Location: Chamaleuri (Arkadi), Rethymno Prefecture, Crete; Living area: 150 m²; Year of construction: 2002; Year of renovation: 2020; Number of rooms: 4; Heating Type: heating pump; Levels: 2; Bathrooms: 2; Bedrooms: 3; WCs: 2; Distance from sea: 3100 m; Distance from airport: 71 km. Listed features: Parking, Swimming pool, Fireplace, Wifi, Storage room, Access, Satellite television, Double glazing, Holiday home, Luxury home, Garage.
Selected Crete inventory presented through AEGORA in partnership with Grekodom Development Crete (Grekodom Ref. 66351). Original Grekodom source asking price: €450,000 EUR. AEGORA indicative Australian-dollar display: A$724,000, rounded using the user-supplied European Central Bank (ECB) euro foreign exchange reference rate dated 7 October 2026 (€1 = A$1.6079; calculated equivalent A$723,555.00). The AUD figure is indicative only. Final price and availability are to be confirmed with Grekodom Development Crete.
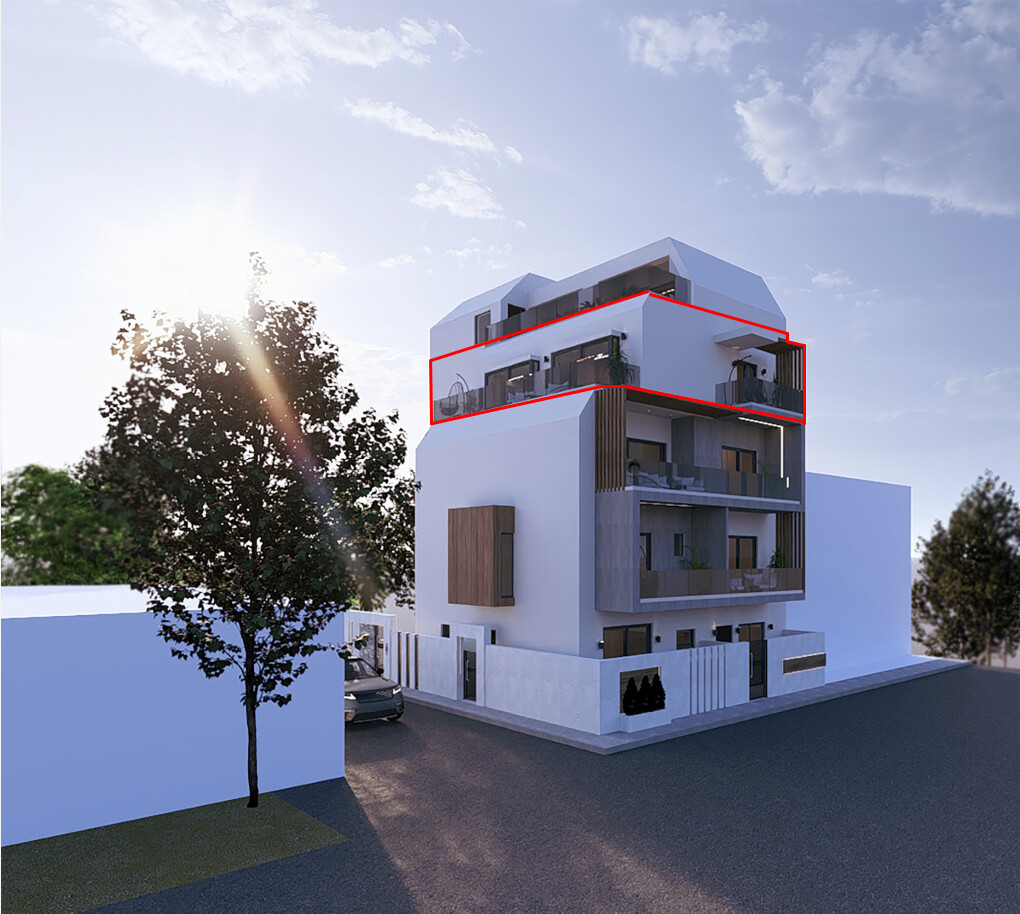
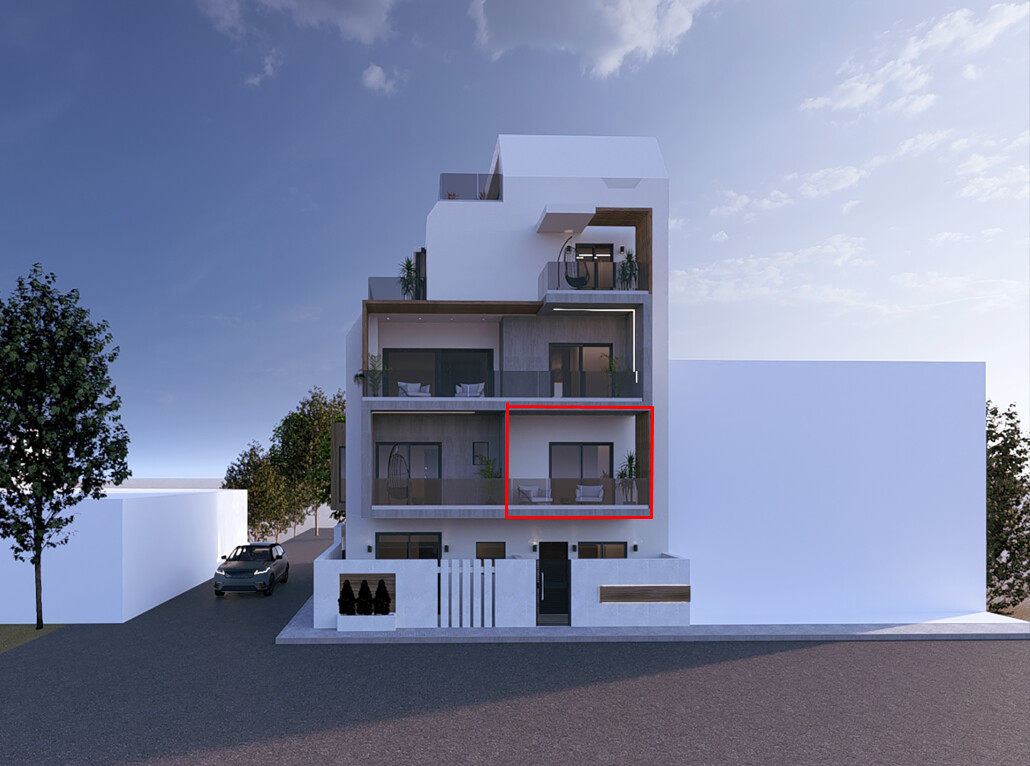
🏡 For Sale – Villa B2 at BOMO Pasiphae Residences
Your Private Hillside Escape in Traditional Gouves, Crete
Introducing Villa B2, a stylish standalone home in the exclusive BOMO Pasiphae Residences, a boutique project nestled in the peaceful hills of Traditional Gouves. Brought to you by Grekodom, a trusted name in Greek real estate development.
🏘️ Property Snapshot
* Price: €299.000
* Status: ✅ Available
* Living Space: 65 m²
* Layout: 2 Bedrooms | 1.5 Bathrooms
* Extras: Private Swimming Pool (3x6m), Garden, Parking
🔟 The 10 Why's
* Fly in with ease – only 15 km from Crete's upcoming Kasteli International Airport and 15 minutes from today's Heraklion Airport.
* Future hotspot – 5 minutes' drive from the €210M Gournes resort development.
* Enjoy village life – tavernas and cafés within walking distance.
* Sand between your toes – sandy beaches just 5 minutes away.
* Guaranteed views – wake up to forever-secured sea views.
* Safe & flexible payments – milestone-based plan tied to construction stages.
* Move in stress-free – delivered furnished, equipped, and energy-efficient.
* Rental income – unlock steady returns with professional property management.
* Privacy & peace – invest in a serene hillside setting with room to grow.
* Trusted name – developed and delivered with BOMO's reputation for reliability.
📍 Location Highlights
Located in the charming village of Traditional Gouves, just 350 meters from tavernas, cafés, and all essential amenities. Only a 5-minute drive to sandy beaches and strategically placed:
* 15 km from both Heraklion International Airport and the upcoming New Kastelli International Airport (Opening: January 2028)
* 10 km from the popular resort area of Hersonissos
* Near the former US Military Base in Gournes, currently undergoing a €210M transformation by DIMAND S.A., including hotels, shopping centers, and commercial spaces totaling 55.000 m²
The villas sit at the end of a quiet neighborhood, elevated on a hillside, ensuring privacy, peace, and uninterrupted views of the sea, mountains, and olive groves.
🏠 Villa Features
* 2 Bedrooms
* 1.5 Bathrooms
* Equipped Kitchen, Dining & Living Rooms
* Storage Room & Laundry Space
* Private Swimming Pool (3x6m)
* Private Parking
* Landscaped Garden with Indigenous Plants
* Energy Performance Certificate: A
* Independent Utility Systems (electricity, water, etc.)
🛋️ Included Equipment
* Furnished
* A/C Units (cooling & heating) in all rooms
* Double-glazed aluminium windows with thermal insulation
* Solar Panels for hot water
Note: Furniture shown in the 3D images is indicative and for presentation purposes only. The property will be delivered furnished with all essential items for comfortable living, as per the provided furniture list. Final furniture may vary in style, materials, and finishes.
🔧 Optional Upgrades (on request, extra charge)
* BBQ Area
* Water Jets for Pool
* Saltwater Chlorination System
* Surveillance Cameras
📅 Construction Timeline
Will be completed and delivered in one year and three months.
* Note: Photorealistic renderings may differ from actual finishes by approximately 10–15%
💰 Flexible Payment Plan
Pay as construction progresses:
* 2%+VAT – Reservation Deposit to Grekodom (at the contract signing it will be kept as fee for the realtor services)
* 10% – Upon Signing the Private Agreement
* 30% – Upon Signing the Purchase Pre-Contract
* 30% – Upon Completion of Concrete Frame
* 20% – Upon Installation of Tiles & Windows
* 10% – Upon Installation of Furniture, Property Delivery and Handover
📈 Rental Investment Opportunity
Maximize your return with our professional property management service. After delivery, we offer complete rental handling to turn your villa into a profitable, hassle-free investment, tailored to both short- and long-term rental markets.
📎 For more information, plot dimensions, and technical drawings, please refer to the attached materials.
Let us help you secure your peaceful Cretan retreat with the trusted backing of one of Greece's most reputable development firms.
Grekodom property details — Location: Gouves - Center (Gouves), Heraklion Prefecture, Crete; Living area: 65 m²; Number of floors in the building: 2; Year of construction: 2026; Beach: Blue Flag beach, Pebble beach, Sandy beach; Number of rooms: 3; Heating Type: electric; Condition: Under construction; Energy Class: A; Levels: 2; Bathrooms: 1; Bedrooms: 2; WCs: 2; Distance from sea: 2900 m; Distance from airport: 17 km. Listed features: Parking, Swimming pool, Wifi, Storage room, Satellite television, Double glazing, Internal staircase, Holiday home, Luxury home.
Selected Crete inventory presented through AEGORA in partnership with Grekodom Development Crete (Grekodom Ref. 63851). Original Grekodom source asking price: €299,000 EUR. AEGORA indicative Australian-dollar display: A$481,000, rounded using the user-supplied European Central Bank (ECB) euro foreign exchange reference rate dated 7 October 2026 (€1 = A$1.6079; calculated equivalent A$480,762.10). The AUD figure is indicative only. Final price and availability are to be confirmed with Grekodom Development Crete.
First Floor Apartment with Sea View for Sale in Limenas Hersonissos
Ten metres from the sea, on the first floor, with views that start from the balcony and stretch as far as the eye can see. The apartment is located in Limenas Hersonissos, one of the most sought-after locations on the north coast of Crete, offering direct visual contact with the Cretan Sea from the main living area. It is a compact yet functional home comprising an open-plan living room, kitchen and dining area, one bedroom and one bathroom. Habitable in its current condition, but requires some renovation to fully realise its potential.
Key Features
First floor position with unobstructed sea views, with nothing standing in the way
In the heart of Hersonissos, with supermarkets, pharmacies, restaurants and services just steps away
Scope for full renovation and personal imprint on the space
Suitable for permanent residence, holiday use or investment purposes
Ideas for Use
The location speaks for itself. An apartment this close to the water, with open views and easy access to all the amenities of the town, has immediate appeal for long-term tenants and visitors alike seeking short-term accommodation with character. As a holiday home it offers a retreat with a sea breeze that can be enjoyed throughout the year.
The Area
Hersonissos is one of the most vibrant tourist destinations in Crete, with a strong influx of visitors during the summer season. A traditional harbour with modern infrastructure, it is located 26 kilometres from Heraklion and the Nikos Kazantzakis International Airport. The upcoming opening of the new Kastelli Airport is expected to further boost tourism in the area, while also increasing the investment value of properties located here.
Grekodom property details — Location: Limenas Chersonisou (Chersonisos), Heraklion Prefecture, Crete; Living area: 42 m²; Year of construction: 1985; Beach: Pebble beach, Sandy beach; Number of rooms: 2; Condition: Old building; Bathrooms: 1; Bedrooms: 1; WCs: 1; Distance from sea: 10 m; Distance from airport: 28 km. Listed features: Lift, Access, Holiday home, Needs renovation.
Selected Crete inventory presented through AEGORA in partnership with Grekodom Development Crete (Grekodom Ref. 66260). Original Grekodom source asking price: €150,000 EUR. AEGORA indicative Australian-dollar display: A$241,000, rounded using the user-supplied European Central Bank (ECB) euro foreign exchange reference rate dated 7 October 2026 (€1 = A$1.6079; calculated equivalent A$241,185.00). The AUD figure is indicative only. Final price and availability are to be confirmed with Grekodom Development Crete.
Aelia Elounda Residences – Apartment A4
Elounda, Agios Nikolaos, Crete
Aelia Elounda Residences is a newly developed luxury complex just 130 meters from the beach, offering modern design, premium construction quality, and exceptional investment potential in one of Crete's most prestigious destinations.
Apartment A4 is a stylish and functional two-level unit of 60 m² in total (40 m² main floor + 20 m² attic), located within this exclusive development, ideal for personal use, holiday home, or high-yield rental investment.
Apartment A4 – Description
Size: 60 m² total (40 m² main floor + 20 m² attic)
Price: 312,000 € — Available
Type: 2-bedroom two-level apartment
Floors: Main floor + private attic level
First Floor: Kitchen, dining and sitting area, shower WC and bedroom
Attic: Master bedroom with shower WC and walk-in closet
Outdoor Areas: Access to shared pool and landscaped common spaces
Additional Options (extra cost): Underground parking, private storage room
A4 is designed with a smart two-level layout and high-quality finishes, offering comfortable and private living just steps from the sea and Elounda's centre.
Features & Specifications
Aluminium energy-efficient frames with double glazing and electric shutters
High-quality melamine kitchen
Solar water heater
7 cm MAPEI external thermal insulation
Heating and cooling system with A/Cs good quality
Photovoltaic panels powering the common areas
Suspended sanitary ware (IDEAL Standard or equivalent)
Solid brick interior walls (no gypsum board)
Premium ceramic flooring throughout
First floor: kitchen, dining and sitting area, shower WC and bedroom
Attic: master bedroom with shower WC and walk-in closet
Shared swimming pool
Elevator serving all levels, including the basement
Optional underground parking and storage rooms
Payment Plan
10% upon signing the Private Agreement
40% upon signing the Notarial Contract
20% upon installation of windows, doors and flooring
30% upon final delivery
Delivery: April 2028
Location – Elounda, Crete
One of the island's most exclusive seaside destinations, featuring luxury resorts, fine dining, and a vibrant marina.
Beach: 130 m
Shops and restaurants: 150 m
Elounda Marina: 600 m
Agios Nikolaos: 9 km
Heraklion and Kastelli Airports: ~65 km
Grekodom property details — Location: Kato Elounta (Agios Nikolaos), Lasithi Prefecture, Crete; Living area: 60 m²; Year of construction: 2026; Number of rooms: 3; Heating Type: heating pump; Condition: Under construction; Energy Class: A+; Levels: 2; Bathrooms: 2; Bedrooms: 2; WCs: 2; Distance from sea: 130 m; Distance from airport: 65 km. Listed features: Wifi, Satellite television, Double glazing, Internal staircase, Holiday home, Luxury home.
Selected Crete inventory presented through AEGORA in partnership with Grekodom Development Crete (Grekodom Ref. 66022). Original Grekodom source asking price: €312,000 EUR. AEGORA indicative Australian-dollar display: A$502,000, rounded using the user-supplied European Central Bank (ECB) euro foreign exchange reference rate dated 7 October 2026 (€1 = A$1.6079; calculated equivalent A$501,664.80). The AUD figure is indicative only. Final price and availability are to be confirmed with Grekodom Development Crete.
First-Floor Apartment for Sale with Unobstructed Sea Views
A 69 sq.m. apartment in a prime location, within a modern complex featuring an impressive, large communal swimming pool, one of the property's standout advantages. The apartment comprises two spacious bedrooms, an open-plan living room, kitchen and dining area, and a large balcony with unobstructed sea views. It is delivered fully furnished and equipped with electrical appliances, ready for immediate occupancy or use as a holiday home and short-term rental investment.
Features
Large communal swimming pool within the complex
Air conditioning throughout
Ceiling fan in the living room
Energy-efficient fireplace
Furniture and electrical appliances
Large balcony
Key Advantages
Unobstructed sea views
Ideal both as a permanent residence and for tourist use
Distances
Sea: 200 metres
Nearest organised beach: 400 metres
Village centre (tavernas, supermarket, pharmacy, cafés): less than 1 kilometre
Heraklion Airport: 53 km
About Panormo
Panormo is a picturesque seaside village on the northern coast of Crete, in the Rethymno region, harmoniously combining traditional Cretan character with modern conveniences. It retains its authentic atmosphere with charming narrow streets, a small harbour and traditional tavernas by the sea, while at the same time offering all the essential services for comfortable year-round living. The local beaches stand out for their crystal-clear turquoise waters and golden sand, while the village's central location provides easy access to both Rethymno and Heraklion, making it an ideal base for exploring Crete.
Grekodom property details — Location: Panormos (Geropotamos), Rethymno Prefecture, Crete; Living area: 69 m²; Year of construction: 2009; Beach: Pebble beach, Sandy beach; Number of rooms: 3; Heating Type: electric; Bathrooms: 1; Bedrooms: 2; WCs: 1; Distance from sea: 200 m; Distance from airport: 53 km. Listed features: Fireplace, Holiday home.
Selected Crete inventory presented through AEGORA in partnership with Grekodom Development Crete (Grekodom Ref. 66174). Original Grekodom source asking price: €249,000 EUR. AEGORA indicative Australian-dollar display: A$400,000, rounded using the user-supplied European Central Bank (ECB) euro foreign exchange reference rate dated 7 October 2026 (€1 = A$1.6079; calculated equivalent A$400,367.10). The AUD figure is indicative only. Final price and availability are to be confirmed with Grekodom Development Crete.
For Sale: Maisonette in Panormos, Rethymno
In a prime location in Panormos, Rethymno, just a few steps from the sea, this three-level maisonette is offered for sale, ideal for both permanent residence and holiday living. The layout of the property ensures comfort and privacy on every level, while its outdoor areas provide the perfect setting to enjoy the Cretan summer. Panormos, one of the most picturesque seaside villages of northern Crete, offers organised beaches, tavernas, shops and year-round services, with easy access to the city of Rethymno and to Heraklion.
General Features
Surface area of 104 sq.m. arranged over three levels
Ground floor: open-plan living room, kitchen and dining area, along with a shower WC
First floor: two bedrooms and a shower WC
Second floor: master bedroom with private shower WC
A total of three bedrooms and three shower WCs
Distance from the sea: 80 metres
Amenities
Private swimming pool at the front of the residence
Landscaped yard at the rear of the residence
Special Advantages
Unobstructed and unlimited sea views from all levels of the residence
Distribution of the living spaces across floors, ensuring autonomy and privacy
Immediate proximity to the beach and to the amenities of the village
Suitable for permanent residence, holiday use or tourist exploitation
Grekodom property details — Location: Panormos (Geropotamos), Rethymno Prefecture, Crete; Living area: 104 m²; Number of floors in the building: 3; Year of construction: 2025; Beach: Pebble beach, Sandy beach; Number of rooms: 4; Heating Type: electric; Energy Class: The issuance of the Energy Performance Certificate (EPC) is in process; Levels: 3; Bathrooms: 3; Bedrooms: 3; WCs: 3; Distance from sea: 80 m; Distance from airport: 62 km. Listed features: Swimming pool, Wifi, Satellite television, Double glazing, Internal staircase, Holiday home, Luxury home.
Selected Crete inventory presented through AEGORA in partnership with Grekodom Development Crete (Grekodom Ref. 66753). Original Grekodom source asking price: €320,000 EUR. AEGORA indicative Australian-dollar display: A$515,000, rounded using the user-supplied European Central Bank (ECB) euro foreign exchange reference rate dated 7 October 2026 (€1 = A$1.6079; calculated equivalent A$514,528.00). The AUD figure is indicative only. Final price and availability are to be confirmed with Grekodom Development Crete.
For Sale: Maisonette in Hersonissos, Heraklion, Crete
Stone, history and comfort in a home that retains its authentic character while offering every modern convenience thanks to its complete renovation. It is located in Hersonissos, Heraklion, in an area that combines the calm of the village with the vibrancy of one of the island's most popular destinations. An ideal choice for a permanent residence, a holiday home or an investment property.
General Features
Total area: 89 sq.m.
Plot: 102 sq.m.
Stone-built construction dating from before 1923
Fully renovated in 2003
Ground floor: open-plan living room, kitchen and dining area
WC with shower, accessed from outside and also through a second door leading directly from inside the house
First floor: one bedroom and one office
Veranda of 16 sq.m. accessed from the office
Landscaped courtyard
Amenities
Two air conditioning units, one in the living room and one in the bedroom, for heating and cooling
Solar water heater for hot water
Canopy above the outdoor area of the WC
Special Advantages
Within very short walking distance of the village centre, with shops, cafés, bars, restaurants and a bakery
Panoramic views of the mountains, the village and the sea from the first-floor veranda
The office can easily be converted into a second bedroom, offering flexibility in the layout
The courtyard provides a distinct space for relaxation and entertaining
Option to purchase, together with the house, a storage unit of 20 sq.m. on a plot of 45 sq.m., which can be used as it is or converted into private parking, with remaining building rights available for further development. Price of the storage unit: + 20,000 euros in addition to the price of the house.
Grekodom property details — Location: Chersonisos - Center (Chersonisos), Heraklion Prefecture, Crete; Living area: 89 m²; Number of floors in the building: 2; Year of construction: 1923; Year of renovation: 2003; Number of rooms: 2; Heating Type: electric; Condition: Old building; Levels: 2; Bathrooms: 1; Bedrooms: 1; WCs: 1; Distance from sea: 2700 m; Distance from airport: 23 km. Listed features: Access, Double glazing, Internal staircase, Holiday home.
Selected Crete inventory presented through AEGORA in partnership with Grekodom Development Crete (Grekodom Ref. 66901). Original Grekodom source asking price: €225,000 EUR. AEGORA indicative Australian-dollar display: A$362,000, rounded using the user-supplied European Central Bank (ECB) euro foreign exchange reference rate dated 7 October 2026 (€1 = A$1.6079; calculated equivalent A$361,777.50). The AUD figure is indicative only. Final price and availability are to be confirmed with Grekodom Development Crete.
For sale maisonette of 80 sq.meters in Crete . The maisonette has 2 levels.
The Ground floor consists of one bedroom, living room, one kitchen, one bathroom.
The 1st floor consists of one bedroom, living room.
The property offers a view of the city, of the mountain.
Grekodom property details — Location: Tourloti (Siteia), Lasithi Prefecture, Crete; Living area: 80 m²; Beach: Pebble beach, Sandy beach; Number of rooms: 4; Levels: 2; Bathrooms: 1; Bedrooms: 2; WCs: 1; Distance from sea: 2200 m; Distance from airport: 25 km.
Selected Crete inventory presented through AEGORA in partnership with Grekodom Development Crete (Grekodom Ref. 62162). Original Grekodom source asking price: €110,000 EUR. AEGORA indicative Australian-dollar display: A$177,000, rounded using the user-supplied European Central Bank (ECB) euro foreign exchange reference rate dated 7 October 2026 (€1 = A$1.6079; calculated equivalent A$176,869.00). The AUD figure is indicative only. Final price and availability are to be confirmed with Grekodom Development Crete.
For Sale: Unique Detached House with Private Pool – Skotino, Heraklion, Crete
Discover this exceptional
116 sq.m. detached house
with a
private pool
and breathtaking views of the sea and mountains. Built on a
265 sq.m. plot
, this residence seamlessly blends modern comfort with the tranquility of Cretan nature, making it an ideal home for both permanent residence and a holiday retreat.
Located in a picturesque and peaceful village, the house is just a
5-minute drive
from all essential amenities, ensuring easy access to shops, restaurants, and entertainment.
Property Features
2 spacious bedrooms
2 modern bathrooms
Open-plan layout with
high ceilings
, offering a sense of spaciousness and brightness
Comfortable
living room
with access to a large
terrace
Functional
kitchen with dining area
, harmoniously connected to the outdoor space
Utility room & outdoor storage
The
kitchen
, the heart of the home, has direct access to the
private courtyard and pool
, creating an ideal setting for indoor and outdoor relaxation and entertainment.
Additional Amenities
✔
Aluminum frames
with double-glazed windows
✔
Independent air conditioning
in each room (cooling & heating)
✔
Wood stove
for warm, cozy winter moments
✔
Solar panels
for hot water year-round
✔
Security system
with alarm & cameras
✔
2 private parking spaces
for medium-sized cars
✔
Private courtyard
✔
Private pool
for ultimate relaxation
Distances from Key Locations
🏖
Sandy beaches
– 5,000 m (7 min drive)
🍽
Restaurants & Taverns
– 2,400 m (3 min drive)
🛒
Supermarket
– 2,400 m (3 min drive)
🎾
Tennis Academy
– 12 min drive
⛳
Golf Course
– 15 min drive
🌊
Water Park
– 15 min drive
✈
Heraklion International Airport
– 20 min drive
✈
Kastelli International Airport
– 20 min drive
This home offers the
perfect blend of luxury, comfort, and natural beauty
. Don't miss the opportunity to make it yours! 🏡✨
Grekodom property details — Location: Skoteino (Gouves), Heraklion Prefecture, Crete; Living area: 116 m²; Year of construction: 2024; Number of rooms: 3; Heating Type: electric; Type of flooring: Tile; Energy Class: The issuance of the Energy Performance Certificate (EPC) is in process; Bathrooms: 2; Bedrooms: 2; WCs: 2; Distance from sea: 5000 m; Distance from airport: 20 km. Listed features: Parking, Swimming pool, Wifi, Storage room, Access, Satellite television, Double glazing, Holiday home, Luxury home.
Selected Crete inventory presented through AEGORA in partnership with Grekodom Development Crete (Grekodom Ref. 57728). Original Grekodom source asking price: €549,000 EUR. AEGORA indicative Australian-dollar display: A$883,000, rounded using the user-supplied European Central Bank (ECB) euro foreign exchange reference rate dated 7 October 2026 (€1 = A$1.6079; calculated equivalent A$882,737.10). The AUD figure is indicative only. Final price and availability are to be confirmed with Grekodom Development Crete.
🌟
Exquisite 4-Level Maisonette with Private Pool & Panoramic Views in North-West Lassithi, Crete
🌟
Nestled within a
private plot of 1,000m²
, this
180 sq.m. four-level maisonette
offers unmatched privacy, modern comfort, and breathtaking views of the
sea, mountains, and lush forests
.
Property Layout:
Basement (50m²):
A private retreat featuring a bedroom, a shower WC, and a storage room for added convenience.
Ground Floor (50m²):
A bright and airy space with a fully-equipped kitchen, a cozy dining area, and a comfortable sitting room—perfect for relaxing or entertaining.
First Floor (50m²):
Two spacious bedrooms and a stylish shower WC provide a tranquil living space.
Attic (30m²):
A serene bedroom with an
ensuite shower WC
, offering stunning views from its elevated position.
Features & Highlights:
Private Outdoor Oasis:
A landscaped garden surrounds a sparkling private swimming pool, ideal for cooling off on warm summer days.
Modern Amenities:
Solar panels for water heating, air conditioning, and a heating system ensure year-round comfort.
Windows & Security:
Equipped with
aluminum double-glazed windows
and
electrical shutters
for insulation, security, and convenience.
Parking Space:
Ample room for secure vehicle parking.
This elegant home, set on a
spacious 1,000m² private plot
, offers the perfect blend of luxury and tranquility. Whether you're enjoying the stunning natural views or relaxing by your private pool, this maisonette is your ultimate escape in Crete.
✨ Make this exceptional property your own and experience the timeless beauty of Lassithi! 🌴🌊
Grekodom property details — Location: Sisi (Vrachasi), Lasithi Prefecture, Crete; Living area: 180 m²; Number of floors in the building: 4; Year of construction: 2024; Beach: Blue Flag beach, Pebble beach, Sandy beach; Number of rooms: 5; Heating Type: electric; Energy Class: The issuance of the Energy Performance Certificate (EPC) is in process; Levels: 4; Bathrooms: 3; Bedrooms: 4; WCs: 3; Distance from sea: 900 m; Distance to nearest town: 1 km; Distance from airport: 40 km. Listed features: Parking, Swimming pool, Wifi, Storage room, Satellite television, Double glazing, Internal staircase, Playroom, Holiday home, Luxury home.
Selected Crete inventory presented through AEGORA in partnership with Grekodom Development Crete (Grekodom Ref. 61712). Original Grekodom source asking price: €549,000 EUR. AEGORA indicative Australian-dollar display: A$883,000, rounded using the user-supplied European Central Bank (ECB) euro foreign exchange reference rate dated 7 October 2026 (€1 = A$1.6079; calculated equivalent A$882,737.10). The AUD figure is indicative only. Final price and availability are to be confirmed with Grekodom Development Crete.
For Sale: One-Bedroom Apartment by the Sea – Maleme, Chania, Crete
Discover this charming one-bedroom apartment located in the seaside area of Maleme, Chania. Set on the first floor of a well-maintained residential complex, this property offers a perfect combination of comfort, location, and investment potential.
The apartment features a functional layout with a bright living room, a kitchen with dining area, one bedroom, and one bathroom, making it ideal for both personal use and holiday stays.
A key highlight of the property is the private roof terrace, offering beautiful sea views and creating the perfect setting for relaxation and outdoor living.
Situated within a residential complex right next to a sandy beach, the property also benefits from access to a communal swimming pool, enhancing the overall lifestyle experience.
Property Features
1 bedroom
1 bathroom
Living room with kitchen & dining area
Private roof terrace with sea view
First-floor apartment
Part of a residential complex
Access to communal swimming pool
Walking distance to sandy beach
Distances from Key Locations
🏖 Beach – 100 m
🛒 Supermarket – 1,500 m
💊 Pharmacy – 1,500 m
🏙 Chania City Center – 18,000 m
✈ Chania International Airport – 33,000 m
Investment Potential
This property is an excellent choice for short-term rentals, given its prime seaside location and strong tourist demand in the area. It is also ideal as a summer home for those seeking a relaxed lifestyle by the sea.
Your Perfect Summer Escape – Ideal for Short-Term Rentals Too!
🌊🏡✨
Grekodom property details — Location: Pirgos (Kolimvari), Chania Prefecture, Crete; Living area: 52 m²; Number of floors in the building: 3; Floor: 1 floor; Number of rooms: 1; Distance from sea: 40 m; Distance from airport: 17 km. Listed features: Parking, Holiday home.
Selected Crete inventory presented through AEGORA in partnership with Grekodom Development Crete (Grekodom Ref. 50498). Original Grekodom source asking price: €215,000 EUR. AEGORA indicative Australian-dollar display: A$346,000, rounded using the user-supplied European Central Bank (ECB) euro foreign exchange reference rate dated 7 October 2026 (€1 = A$1.6079; calculated equivalent A$345,698.50). The AUD figure is indicative only. Final price and availability are to be confirmed with Grekodom Development Crete.
🏡 Residence A6 – Aelia Ammoudara Residences in Agios Nikolaos, Crete, Greece.
Modern 109 m² villa with private pool, garden, and sea view in Ammoudara, Lasithi
📌 Key Features
Size:
109 m²
Bedrooms:
3
Bathrooms:
2
Private Plot:
476
m²
✨ Property Description
Residence
A6
is part of the new
Aelia Ammoudara Residences
complex, located just
100 meters from the sandy, crystal-clear beaches
of Ammoudara and
3 km from Agios Nikolaos
.
Developed over a
ground floor and first floor
, with a total area of 109 m², the home offers bright, functional spaces ideal for both permanent living and holiday use.
It features an open-plan living room with kitchen, spacious terraces with views, and a contemporary interior layout combining comfort and modern aesthetics.
🏠 Interior Features
High-quality air conditioning (cooling & heating in every room)
External thermal façade (7 cm insulation)
Excellent-quality energy-efficient aluminum frames
High-end kitchen with granite countertops
Wall-mounted sanitary ware and modern tiling
Full thermal & waterproof insulation (MAPEI system)
There is the option to convert the 3 bedrooms into 2 instead.
🌿 Outdoor Areas
Private swimming pool 8 × 3.5 m
Private garden and private parking space
Optional BBQ & outdoor seating area
Landscaped surroundings offering relaxation and privacy
💳 Payment Plan
10% upon Private Agreement
20% upon Contract Signing
30% upon skeleton completion
30% upon installation of Doors, Windows & Flooring
10% upon Delivery
Proof of funds available for the full completion of the project
📍 Location
Ammoudara, Lasithi
is one of the most sought-after areas of Eastern Crete, known for its sandy beach, seaside restaurants, natural beauty, and close proximity to the city of
Agios Nikolaos
.
Distances:
Sandy crystal-clear beach:
100 m
Taverns & Mini Market:
100 m
Sports facilities & public pool:
3 km
Agios Nikolaos Marina & City Center:
3.6 km
Agios Nikolaos Hospital:
3.6 km
Heraklion / Kastelli Airports:
62 km
📅
Project Delivery
End 2028
Grekodom property details — Location: Ammoudara (Agios Nikolaos), Lasithi Prefecture, Crete; Living area: 109 m²; Number of floors in the building: 2; Year of construction: 2026; Beach: Blue Flag beach, Pebble beach, Sandy beach; Number of rooms: 4; Heating Type: heating pump; Condition: Under construction; Energy Class: A; Levels: 2; Bathrooms: 2; Bedrooms: 3; WCs: 2; Distance from sea: 100 m; Distance to nearest town: 3 km; Distance from airport: 62 km. Listed features: Parking, Swimming pool, Wifi, Storage room, Satellite television, Double glazing, Internal staircase, Holiday home, Luxury home.
Selected Crete inventory presented through AEGORA in partnership with Grekodom Development Crete (Grekodom Ref. 64858). Original Grekodom source asking price: €590,000 EUR. AEGORA indicative Australian-dollar display: A$949,000, rounded using the user-supplied European Central Bank (ECB) euro foreign exchange reference rate dated 7 October 2026 (€1 = A$1.6079; calculated equivalent A$948,661.00). The AUD figure is indicative only. Final price and availability are to be confirmed with Grekodom Development Crete.
Aelia Elounda Residences – Apartment A3
Elounda, Agios Nikolaos, Crete
Aelia Elounda Residences is a newly developed luxury complex just 130 meters from the beach, offering modern design, premium construction quality, and exceptional investment potential in one of Crete's most prestigious destinations.
Apartment A3 is a stylish and functional 40 m² unit located within this exclusive development, ideal for personal use, holiday home, or high-yield rental investment.
Apartment A3 – Description
Size: 40 m²
Price: 192,000 € — Available
Type: 1-bedroom modern apartment
Floor: Part of a newly under construction 3-level building
Outdoor Areas: Access to shared pool and landscaped common spaces
Additional Options (extra cost): Underground parking, Private storage room
A3 is designed with a smart layout and high-quality finishes, offering comfortable living just steps from the sea and Elounda's centre.
Features & Specifications
Aluminium energy-efficient frames with double glazing and electric shutters
High-quality melamine kitchen
Solar water heater
7 cm MAPEI external thermal insulation
Heating and cooling system with A/Cs good quality
Photovoltaic panels powering the common areas
Suspended sanitary ware (IDEAL Standard or equivalent)
Solid brick interior walls (no gypsum board)
Premium ceramic flooring throughout
Shared swimming pool
Elevator serving all levels, including the basement
Optional underground parking and storage rooms
Payment Plan
10% upon signing the Private Agreement
40% upon signing the Notarial Contract
20% upon installation of windows, doors and flooring
30% upon final delivery
Delivery
: April 2028
Location – Elounda, Crete
One of the island's most exclusive seaside destinations, featuring luxury resorts, fine dining, and a vibrant marina.
Beach: 130 m
Shops and restaurants: 150 m
Elounda Marina: 600 m
Agios Nikolaos: 9 km
Heraklion and Kastelli Airports: ~65 km
Grekodom property details — Location: Kato Elounta (Agios Nikolaos), Lasithi Prefecture, Crete; Living area: 40 m²; Number of floors in the building: 3; Year of construction: 2026; Beach: Blue Flag beach, Pebble beach, Sandy beach; Number of rooms: 2; Heating Type: heating pump; Condition: Under construction; Energy Class: A+; Bathrooms: 1; Bedrooms: 1; WCs: 1. Listed features: Wifi, Access, Satellite television, Double glazing, Holiday home, Luxury home.
Selected Crete inventory presented through AEGORA in partnership with Grekodom Development Crete (Grekodom Ref. 66021). Original Grekodom source asking price: €192,000 EUR. AEGORA indicative Australian-dollar display: A$309,000, rounded using the user-supplied European Central Bank (ECB) euro foreign exchange reference rate dated 7 October 2026 (€1 = A$1.6079; calculated equivalent A$308,716.80). The AUD figure is indicative only. Final price and availability are to be confirmed with Grekodom Development Crete.
For sale 2-storey villa of 110 sq.meters in Crete. The Ground floor consists of living room with kitchen, one WC.
The 1st floor consists of 2 bedrooms, one bathroom, one shower WC.
The property offers a view of the city, of the mountain. There are: solar panels for water heating, a fireplace, air conditioning. The owners will be leaving the furniture with the sale. The property boasts a swimming pool of private use.
Grekodom property details — Location: Prina (Agios Nikolaos), Lasithi Prefecture, Crete; Living area: 110 m²; Beach: Pebble beach, Sandy beach; Number of rooms: 3; Levels: 2; Bathrooms: 2; Bedrooms: 2; WCs: 3; Distance from sea: 6000 m; Distance from airport: 77 km. Listed features: Swimming pool, Fireplace, Double glazing, Internal staircase, Holiday home, Luxury home.
Selected Crete inventory presented through AEGORA in partnership with Grekodom Development Crete (Grekodom Ref. 61671). Original Grekodom source asking price: €540,000 EUR. AEGORA indicative Australian-dollar display: A$868,000, rounded using the user-supplied European Central Bank (ECB) euro foreign exchange reference rate dated 7 October 2026 (€1 = A$1.6079; calculated equivalent A$868,266.00). The AUD figure is indicative only. Final price and availability are to be confirmed with Grekodom Development Crete.
Stone Built Ground-Floor Apartment with Private Garden & Shared Pool – Roumelí, Rethymno, Crete
Price: €215,000
Living Area: 63.53 m²
1 Bedroom | 1 Bathroom | Private Garden | Shared Pool
Newly Built – 2025 | Fully Furnished & Equipped
A spacious and beautifully designed
newly built 63.53 m² ground-floor apartment
for sale in the traditional village of
Roumelí, Rethymno
, combining modern comfort, generous indoor and outdoor living spaces, and an excellent location just a few minutes from Panórmo and the sandy beaches of northern Crete.
The apartment forms part of an intimate
residential complex consisting of only three independent properties in total
: two ground-floor apartments and one upper-level maisonette.
Each residence functions independently and benefits from its own dedicated parking space, while the swimming pool, landscaped areas, pathway and front garden are shared between the three properties.
The Apartment
Occupying the ground floor of the main building, this
63.53 m² independent residence
has its own private entrance and offers a comfortable, well-planned single-level layout.
The property comprises:
1 spacious bedroom
1 bathroom with shower
Open-plan
kitchen, dining and living area
Independent private entrance
Private garden area on the south side
Direct access from the north side towards the
shared swimming pool and garden
Private parking space
Air conditioning for heating and cooling
Fully equipped kitchen with electrical appliances
Fully furnished and ready to move into
The larger 63.53 m² layout provides considerably more living space than a typical one-bedroom holiday apartment, making it equally suitable for longer stays, permanent living or rental use.
As a
newly built 2025 property
, the apartment is delivered turnkey, fully furnished and equipped, with no pending works.
Private Garden, Outdoor Areas & Shared Pool
One of the strongest features of this residence is its connection with the outdoor areas on
both sides of the property
.
On the southern side, the apartment benefits from its own
private garden
, creating a dedicated outdoor area for relaxing, dining or enjoying the Cretan climate.
On the northern side, the residence offers convenient access towards the landscaped communal area and the
shared 12 m² swimming pool
.
Owners also enjoy access to the
shared pathway, landscaped front garden and communal garden areas
, while the apartment has its own dedicated private parking space.
With these facilities shared between only
three independent residences
, the complex maintains a small-scale and relaxed residential atmosphere.
Excellent Village Location
The property is situated approximately
193 metres from the main square of Roumelí
, an authentic, year-round Cretan village where everyday amenities are conveniently accessible on foot.
~200 m — Traditional taverna
~200 m — Café
~200 m — Mini market
1,950 m — Sandy beaches
3 min drive — Panórmo
8 min drive — Pérama
20 min drive — Rethymno City
55 min drive — Heraklion International Airport
The location offers an attractive balance between
traditional Cretan village life and easy access to the coast
, with the popular seaside village of Panórmo and its beaches only a few minutes away.
Ideal Holiday Home, Permanent Residence or Investment
Priced at
€215,000
, this newly built apartment offers an attractive combination of indoor space, private outdoor areas and access to shared leisure facilities.
Its
63.53 m² of living space, independent entrance, private garden, private parking, shared swimming pool and proximity to Panórmo and the sea
make it suitable for a wide range of uses — from a comfortable holiday home or permanent residence to a property intended for short-term rental investment.
A
newly built, fully furnished and equipped ground-floor residence
within a boutique complex of only three properties, offering privacy, outdoor living and modern comfort in one of the most authentic areas of Rethymno, Crete.
Grekodom property details — Location: Roumeli (Geropotamos), Rethymno Prefecture, Crete; Living area: 63 m²; Number of floors in the building: 3; Year of construction: 2025; Number of rooms: 2; Heating Type: electric; Condition: Under construction; Energy Class: The issuance of the Energy Performance Certificate (EPC) is in process; Bathrooms: 1; Bedrooms: 1; WCs: 1. Listed features: Wifi, Access, Satellite television, Double glazing, Holiday home, Luxury home.
Selected Crete inventory presented through AEGORA in partnership with Grekodom Development Crete (Grekodom Ref. 66670). Original Grekodom source asking price: €215,000 EUR. AEGORA indicative Australian-dollar display: A$346,000, rounded using the user-supplied European Central Bank (ECB) euro foreign exchange reference rate dated 7 October 2026 (€1 = A$1.6079; calculated equivalent A$345,698.50). The AUD figure is indicative only. Final price and availability are to be confirmed with Grekodom Development Crete.
Modern stone-built semi-detached townhouse in Panormos (Geropotamos), Rethymno Prefecture, Crete, located 99 m from the sea and within walking distance of the village. 60.35 m² living area on a 67 m² plot, arranged over 2 levels: the ground floor comprises an open-plan living, dining and kitchen area, one bedroom and one shower WC; the upper level comprises one bedroom and one shower WC. Built in 2020. Private swimming pool with partial sea views (which may become limited in future due to nearby development). Sold fully furnished and equipped. Features include air conditioning, electric heating, solar panels for water heating, double glazing, satellite television, internal staircase and a storage room. Part of a small residential complex with no shared expenses. Proven rental record. Distance from airport: 60 km. Selected Crete inventory presented through AEGORA in partnership with Grekodom Development Crete (Grekodom Ref. 66904). Original Grekodom source asking price: €229,000 EUR. AEGORA indicative Australian-dollar display: A$368,000, rounded using the user-supplied European Central Bank (ECB) euro foreign exchange reference rate dated 7 October 2026 (€1 = A$1.6079; calculated equivalent A$368,209.10). The AUD figure is indicative only. Final price and availability are to be confirmed with Grekodom Development Crete.
Ground-Floor Apartment for Sale Just 200 Metres from the Sea
Through-plan ground-floor apartment of 78 sq.m. in a prime location, within a modern complex featuring an impressive, large communal swimming pool, one of the property's standout advantages. The apartment comprises two spacious bedrooms, an open-plan living room, kitchen and dining area, a large garden on one side and a small balcony on the other. It features high ceilings, a characteristic that gives a sense of spaciousness and comfort. It is delivered fully furnished and equipped with electrical appliances, ready for immediate occupancy or use as a holiday home and short-term rental investment.
Features
Large communal swimming pool within the complex
Air conditioning throughout
Furniture and electrical appliances
Large garden
Small balcony
Key Advantages
Through-plan layout
High ceilings
Ideal both as a permanent residence and for tourist use
Distances
Sea: 200 metres
Nearest organised beach: 400 metres
Village centre (tavernas, supermarket, pharmacy, cafés): less than 1 kilometre
Heraklion Airport: 53 km
About Panormo
Panormo is a picturesque seaside village on the northern coast of Crete, in the Rethymno region, harmoniously combining traditional Cretan character with modern conveniences. It retains its authentic atmosphere with charming narrow streets, a small harbour and traditional tavernas by the sea, while at the same time offering all the essential services for comfortable year-round living. The local beaches stand out for their crystal-clear turquoise waters and golden sand, while the village's central location provides easy access to both Rethymno and Heraklion, making it an ideal base for exploring Crete.
Grekodom property details — Location: Panormos (Geropotamos), Rethymno Prefecture, Crete; Living area: 78 m²; Year of construction: 2012; Beach: Pebble beach, Sandy beach; Number of rooms: 3; Bathrooms: 1; Bedrooms: 2; WCs: 1; Distance from sea: 200 m; Distance from airport: 53 km. Listed features: Access, Double glazing, Holiday home.
Selected Crete inventory presented through AEGORA in partnership with Grekodom Development Crete (Grekodom Ref. 66176). Original Grekodom source asking price: €204,000 EUR. AEGORA indicative Australian-dollar display: A$328,000, rounded using the user-supplied European Central Bank (ECB) euro foreign exchange reference rate dated 7 October 2026 (€1 = A$1.6079; calculated equivalent A$328,011.60). The AUD figure is indicative only. Final price and availability are to be confirmed with Grekodom Development Crete.
For sale maisonette of 75 sq.meters in Crete . The maisonette has 2 levels.
The Semi-basement consists of 2 bedrooms, 2 shower WC, one storeroom.
The Ground floor consists of living room with kitchen.
The property offers a view of the sea. There are: solar panels for water heating, air conditioning. The owners will be leaving the furniture with the sale. Extras included with the property: garden. The property boasts a shared swimming pool.
Grekodom property details — Location: Lagkada (Makris Gialos), Lasithi Prefecture, Crete; Living area: 75 m²; Beach: Pebble beach, Sandy beach; Number of rooms: 3; Levels: 2; Bathrooms: 2; Bedrooms: 2; WCs: 2; Distance from sea: 300 m; Distance from airport: 121 km. Listed features: Wifi, Storage room, Double glazing, Internal staircase, Holiday home.
Selected Crete inventory presented through AEGORA in partnership with Grekodom Development Crete (Grekodom Ref. 64993). Original Grekodom source asking price: €155,000 EUR. AEGORA indicative Australian-dollar display: A$249,000, rounded using the user-supplied European Central Bank (ECB) euro foreign exchange reference rate dated 7 October 2026 (€1 = A$1.6079; calculated equivalent A$249,224.50). The AUD figure is indicative only. Final price and availability are to be confirmed with Grekodom Development Crete.
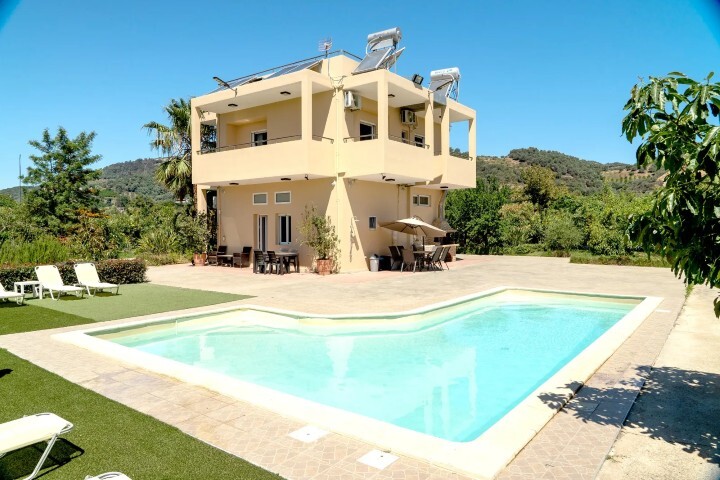
For Sale: Energy-Efficient Villa with Organic Farm, Private Pool & Development Potential – Chania, Crete
Nestled in a peaceful and lush green setting in the Chania region, surrounded by orange trees, avocado trees, and natural Cretan beauty, this unique property offers an exceptional combination of privacy, sustainability, and investment potential.
Set on a 4,600 sq.m. plot, the villa has a total living area of 125 sq.m., originally built in 2015 and fully renovated in 2025. The residence is configured as two completely independent apartments, making it ideal for private use, holiday rentals, or a combination of both.
The property also includes a productive organic farm with approximately 210 fruit trees, including oranges, avocados, and mangoes, providing an additional source of income and a unique lifestyle opportunity.
Property Features
• 125 sq.m. total living area
• 4,600 sq.m. private plot
• Built in 2015
• Fully renovated in 2025
• Two independent apartments
• Private swimming pool (50 sq.m.)
• Complete privacy
• Beautiful green surroundings
Ground Floor Apartment – 70 sq.m.
• 2 bedrooms
• Living room
• Kitchen
• Bathroom
• Large courtyard and gardens
• Accommodation capacity up to 6 guests
First Floor Apartment – 55 sq.m.
• 2 bedrooms
• Living room
• Kitchen
• Bathroom
• 4 spacious balconies
• Independent entrance
• Accommodation capacity up to 5 guests
Additional Buildings & Facilities
✔ Heavy-duty metal warehouse/storage building (80 sq.m.)
✔ Fully equipped container house (24 sq.m.) with kitchen, bathroom, and office/bedroom area
✔ 5 garden storage units totaling 30 sq.m.
✔ Complete root irrigation system
✔ Overhead artificial rain and spraying system for summer protection
✔ Organic production of oranges, avocados, and mangoes
Energy Independence
One of the property's most impressive features is its high level of energy autonomy.
✔ 6.3 kW photovoltaic system
✔ Deep-cycle battery storage
✔ Production of up to 30 kWh per day during summer months
✔ Reduction of electricity costs by up to 75%
✔ Exceptionally low annual energy expenses
Future Development Potential
The property benefits from additional building rights of 82.93 sq.m. plus the possibility of creating a 40 sq.m. loft area, offering significant opportunities for expansion and further increase in value.
Distances
🏖 Beach – 8 km
🏙 Chania City Center – 10 km
⚓ Souda Port – 20 km
🌴 Platanias Resort – 8 km
✈ Chania International Airport – 31 km
Ideal For
✔ Holiday rental investment
✔ Agritourism business
✔ Sustainable year-round living
✔ Investors seeking multiple income streams
✔ Families looking for privacy and nature close to the city
This is a rare opportunity to acquire a versatile property that combines residential comfort, agricultural production, energy efficiency, and future development potential in one of the most desirable areas of Crete.
Grekodom property details — Location: Agia (Therisos), Chania Prefecture, Crete; Living area: 125 m²; Number of floors in the building: 2; Year of construction: 2015; Year of renovation: 2025; Number of rooms: 6; Levels: 2; Bedrooms: 4; Distance from sea: 8000 m; Distance to nearest town: 1 km; Distance from airport: 32 km. Listed features: Parking, Swimming pool, Wifi, Storage room, Satellite television, Double glazing, Holiday home.
Selected Crete inventory presented through AEGORA in partnership with Grekodom Development Crete (Grekodom Ref. 66215). Original Grekodom source asking price: €550,000 EUR. AEGORA indicative Australian-dollar display: A$884,000, rounded using the user-supplied European Central Bank (ECB) euro foreign exchange reference rate dated 7 October 2026 (€1 = A$1.6079; calculated equivalent A$884,345.00). The AUD figure is indicative only. Final price and availability are to be confirmed with Grekodom Development Crete.
For Sale: Luxury Villa with Private Pool & Panoramic Views – Rethymno, Crete
Discover a luxurious
172 sq.m. villa
built on an
850 sq.m. plot
, combining unique views, privacy, and comfort. Perfect for families or investors, this property can accommodate up to 10 guests. The villa is
fully furnished and equipped
, ready to welcome you!
Property Features
Bedrooms:
4 with queen-size beds, option for 2 additional beds
Bathrooms:
3 fully equipped
Fully furnished and equipped (appliances, furniture, air conditioning)
Luxury private
swimming pool
with sun loungers & umbrellas
BBQ
and traditional wood-fired oven
Landscaped garden with aromatic herbs & outdoor furniture
New outdoor
children’s playground
Parking & alarm system
Solar water heater, internet, full air conditioning, fireplace, washer & dryer
Accessible for people with
special needs
Layout
Ground Floor:
Spacious dining area & 2 living rooms with fireplace
32’’ TV & satellite
Computer with internet access
Fully equipped kitchen
Access ramps & specially adapted bathroom for persons with disabilities
First Floor:
4 bedrooms with 22’’ TVs
2 bathrooms
Option to add extra beds
Location & Surroundings
Area:
Kato Valsamonero, Rethymno
Nearest beach: 4 km
Nearest taverna: 200 m
Rethymno city: 14 km
Chania Airport: 76 minutes by car
Points of Interest (by car):
Argyroupoli Springs – 14 min
University of Crete – 16 min
Venetian Harbour Rethymno – 18 min
Georgioupolis Beach – 16 min
Safety & Comfort
The villa offers all necessary safety measures:
fire extinguisher, first aid kit, smoke detector
, ensuring peace of mind for you and your family.
This villa combines
luxury living, privacy, and unique views
in a quiet, natural setting, with easy access to the best beaches and attractions of Rethymno. Ideal for families, investors, or as a holiday home.
Grekodom property details — Location: Kato Valsamonero (Nikiforos Fokas), Rethymno Prefecture, Crete; Living area: 172 m²; Number of floors in the building: 2; Year of construction: 2011; Number of rooms: 6; Heating Type: heating pump; Levels: 2; Bathrooms: 3; Bedrooms: 4; WCs: 3; Distance from sea: 4000 m. Listed features: Parking, Swimming pool, Fireplace, Wifi, Storage room, Access, Access for people with special needs, Satellite television, Double glazing, Internal staircase, Playroom, Holiday home, Luxury home.
Selected Crete inventory presented through AEGORA in partnership with Grekodom Development Crete (Grekodom Ref. 64164). Original Grekodom source asking price: €465,000 EUR. AEGORA indicative Australian-dollar display: A$748,000, rounded using the user-supplied European Central Bank (ECB) euro foreign exchange reference rate dated 7 October 2026 (€1 = A$1.6079; calculated equivalent A$747,673.50). The AUD figure is indicative only. Final price and availability are to be confirmed with Grekodom Development Crete.
Villa Under Construction for Sale in Rethymno
A new two level villa currently at the initial stage of construction, in an area that combines quiet surroundings with easy access to all everyday amenities. The house has been designed with an emphasis on functional layout, contemporary aesthetics and low running costs, with modern energy and automation systems. Buying at this stage gives the new owner the opportunity to follow the progress of the works and to secure a considerably more favourable price compared with the completed house.
Wall Construction
Composition from the outside inwards:
Flexible ceramic finish
XPS extruded polystyrene thermal insulation
Galvanised LSTK steel frame
Monolithic foam concrete D200
First gypsum board layer
Second gypsum board layer
Amenities
Electric underfloor heating
Solar system for water heating
Smart home management system
Starlink internet connection
Fully fitted kitchen with island
Barbecue area with gas fireplace
One parking space
Electrical appliances and furniture can be delivered together with the house, on request and at an additional charge
Special Advantages
Sea view from the second floor
Low running costs thanks to the energy systems
Possibility of purchasing at an early stage with a substantial financial benefit
Payment of the price in stages, according to the progress of the works
Transfer of the land and the house to the buyer from the first instalment
Price and Payment Plan
The price is set according to the stage of construction at the time of purchase:
Stage 01, off plan: 390,000 €
Stage 02, foundation complete: 430,000 €
Stage 03, structure complete: 460,000 €
Stage 04, project complete: 495,000 €
Payments are made in four instalments, as a percentage of the purchase price:
25% on completion of the foundation. At this stage the land and the house are transferred into the buyer's ownership
30% on completion of the frame, walls, roof and second floor slab
20% on completion of the glazing and sliding systems
25% on completion of the interior finishing works and the landscaping
The payment plan is adjusted accordingly if the purchase takes place at a more advanced stage of construction.
Grekodom property details — Location: Skouloufia (Arkadi), Rethymno Prefecture, Crete; Living area: 132 m²; Number of floors in the building: 2; Year of construction: 2027; Number of rooms: 3; Heating Type: electric; Condition: Under construction; Energy Class: The issuance of the Energy Performance Certificate (EPC) is in process; Levels: 2; Bathrooms: 2; Bedrooms: 2; WCs: 2; Distance from sea: 8000 m; Distance from airport: 77 km. Listed features: Parking, Swimming pool, Fireplace, Wifi, Storage room, Underfloor heating, Satellite television, Double glazing, Internal staircase, Holiday home, Luxury home.
Selected Crete inventory presented through AEGORA in partnership with Grekodom Development Crete (Grekodom Ref. 66641). Original Grekodom source asking price: €390,000 EUR. AEGORA indicative Australian-dollar display: A$627,000, rounded using the user-supplied European Central Bank (ECB) euro foreign exchange reference rate dated 7 October 2026 (€1 = A$1.6079; calculated equivalent A$627,081.00). The AUD figure is indicative only. Final price and availability are to be confirmed with Grekodom Development Crete.
**Offered For Sale: BOMO Pasiphae Development**
**Your Serene Hillside Retreat in Traditional Gouves, Crete, Greece**
Welcome to BOMO Pasiphae Residences, a unique collection of homes set in the peaceful hills of Gouves, where contemporary architecture meets an extraordinary past. This is more than a place to live; it is a place with a story. Built on land once inhabited by the ancient Minoans over 5,500 years ago, the development embraces its remarkable heritage, with authentic archaeological discoveries preserved on-site as a lasting reminder of Crete's rich civilization.
**Property Availability**
Each villa is 65m² and includes 2 bedrooms, 1.5 bathrooms, and a private swimming pool. See current availability below:
- B1: SOLD
- B2: 299.000 € AVAILABLE
- B3: SOLD
- B4: SOLD
- B5: RESERVED
- B6: RESERVED
- B7: RESERVED
- B8: RESERVED
**The 10 Why's**
- Fly in with ease: only 15 km from Crete's upcoming Kasteli International Airport and 15 minutes from today's Heraklion Airport.
- Future hotspot: 5 minutes' drive from the €210M Gournes resort development.
- Enjoy village life: tavernas and cafés within walking distance.
- Sand between your toes: sandy beaches just 5 minutes away.
- Guaranteed views: wake up to forever-secured sea views.
- Safe & flexible payments: milestone-based plan tied to construction stages.
- Move in stress-free: delivered furnished, equipped, and energy-efficient.
- Rental income: unlock steady returns with professional property management.
- Privacy & peace: invest in a serene hillside setting with room to grow.
- Trusted name: developed and delivered with BOMO's reputation for reliability.
**Location Highlights**
Located in the charming village of Traditional Gouves, just 350 meters from tavernas, cafés, and all essential amenities. Only a 5-minute drive to sandy beaches and strategically placed:
- 15 km from both Heraklion International Airport and the upcoming New Kastelli International Airport (Opening: January 2028)
- 10 km from the popular resort area of Hersonissos
- Near the former US Military Base in Gournes, currently undergoing a €210M transformation by DIMAND S.A., including hotels, shopping centers, commercial spaces totaling 55.000m2.
The villas sit at the end of a quiet neighborhood, elevated on a hillside, ensuring privacy, peace, and uninterrupted views of the sea, mountains, and olive groves.
**Villa Features**
- 2 Bedrooms
- 1.5 Bathrooms
- Equipped Kitchen, Dining & Living Rooms
- Storage Room & Laundry Space
- Private Swimming Pool (3x6m)
- Private Parking
- Landscaped Garden with Indigenous Plants
- Energy Performance Certificate: A
- Independent Utility Systems (electricity, water, etc.)
**Included Equipment**
- Furnished
- A/C Units (cooling & heating) in all rooms
- Double-glazed aluminium windows with thermal insulation
- Solar Panels for hot water
Note: Furniture shown in the 3D images is indicative and for presentation purposes only. The property will be delivered furnished with all essential items for comfortable living, as per the provided furniture list. Final furniture may vary in style, materials, and finishes.
**Optional Upgrades (on request) with extra charge**
- BBQ Area
- Water Jets for Pool
- Saltwater Chlorination System
- Surveillance Cameras
**Construction Timeline**
Will be completed and delivered in one year and three months.
Note: Photorealistic renderings may differ from actual finishes by approximately 10 to 15%.
**Flexible Payment Plan**
Pay as construction progresses:
- 2% + VAT: Reservation Deposit to Grekodom (at the contract signing it will be kept as fee for the realtor services)
- 10%: Upon Signing the Private Agreement
- 30%: Upon Signing the Purchase Pre-Contract
- 30%: Upon Completion of Concrete Frame
- 20%: Upon Installation of Tiles & Windows
- 10%: Upon Installation of Furniture, Property Delivery and Handover
**Rental Investment Opportunity**
Maximize your return with our professional property management service. Afte
**For Sale: Unique Detached House with Private Pool, Skotino, Heraklion, Crete**
Discover this exceptional 116 sq.m. detached house with a private pool and breathtaking views of the sea and mountains. Built on a 265 sq.m. plot, this residence seamlessly blends modern comfort with the tranquility of Cretan nature, making it an ideal home for both permanent residence and a holiday retreat.
Located in a picturesque and peaceful village, the house is just a 5-minute drive from all essential amenities, ensuring easy access to shops, restaurants, and entertainment.
**Property Features**
- 2 spacious bedrooms
- 2 modern bathrooms
- Open-plan layout with high ceilings, offering a sense of spaciousness and brightness
- Comfortable living room with access to a large terrace
- Functional kitchen with dining area, harmoniously connected to the outdoor space
- Utility room & outdoor storage
The kitchen, the heart of the home, has direct access to the private courtyard and pool, creating an ideal setting for indoor and outdoor relaxation and entertainment.
**Additional Amenities**
- Aluminum frames with double-glazed windows
- Independent air conditioning in each room (cooling & heating)
- Wood stove for warm, cozy winter moments
- Solar panels for hot water year-round
- Security system with alarm & cameras
- 2 private parking spaces for medium-sized cars
- Private courtyard
- Private pool for ultimate relaxation
**Distances from Key Locations**
- Sandy beaches: 5,000 m (7 min drive)
- Restaurants & Taverns: 2,400 m (3 min drive)
- Supermarket: 2,400 m (3 min drive)
- Tennis Academy: 12 min drive
- Golf Course: 15 min drive
- Water Park: 15 min drive
- Heraklion International Airport: 20 min drive
- Kastelli International Airport: 20 min drive
This home offers the perfect blend of luxury, comfort, and natural beauty. Don't miss the opportunity to make it yours!
A hillside villa above Paphos with pool, covered terraces and sea views, held in single ownership. Presented to an Australian-facing market, with AUD figures indicative only; appropriately authorised Australian or overseas professionals may be engaged where required.
A traditional island stone house with terraced garden and sea glimpses, part-renovated and suited to completion in stages. Presented to an Australian-facing market, with AUD figures indicative only; appropriately authorised Australian or overseas professionals may be engaged where required.
A stone mas at the edge of a Luberon village, with courtyard, pool and walled garden. Presented to an Australian-facing market, with AUD figures indicative only; appropriately authorised Australian or overseas professionals may be engaged where required.
A part-restored stone house on olive terraces above the gulf, with mature trees and scope for a staged renovation. Presented to an Australian-facing market, with AUD figures indicative only; appropriately authorised Australian or overseas professionals may be engaged where required.
A single-storey quinta set in an established olive grove, with outbuildings and a borehole, an hour and a half from Lisbon. Presented to an Australian-facing market, with AUD figures indicative only; appropriately authorised Australian or overseas professionals may be engaged where required.
A contemporary apartment in one of Milan's most established business districts, with concierge, lift access and a south-facing balcony. Presented to an Australian-facing market, with AUD figures indicative only; appropriately authorised Australian or overseas professionals may be engaged where required.
A restored townhouse over three levels in historic Lisbon, with original detailing retained and a roof terrace. Presented to an Australian-facing market, with AUD figures indicative only; appropriately authorised Australian or overseas professionals may be engaged where required.
A contemporary hillside villa with pool, garden and framed sea views, within reach of Marbella and Malaga airport. Presented to an Australian-facing market, with AUD figures indicative only; appropriately authorised Australian or overseas professionals may be engaged where required.
A single-level quinta under a terracotta roof, with hand-painted azulejo detailing, shuttered windows and a tiled pool set among mature olive trees. Four bedrooms, three bathrooms, a shaded outdoor kitchen and level gardens, ten minutes from the coast. Presented to an Australian-facing market, with AUD figures indicative only; appropriately authorised Australian or overseas professionals may be engaged where required. Marketed for demonstration purposes by the fictional agency Sol e Pedra Propriedades (demo).
A bright third-floor residence in a contemporary beachfront building, with floor-to-ceiling glazing, a wraparound terrace and direct views over the Mediterranean. Three bedrooms, two bathrooms, secure parking, residents pool and gardens, a short walk from the old town. Presented to an Australian-facing market, with AUD figures indicative only; appropriately authorised Australian or overseas professionals may be engaged where required. Marketed for demonstration purposes by the fictional agency Costa Azul Residencial (demo).